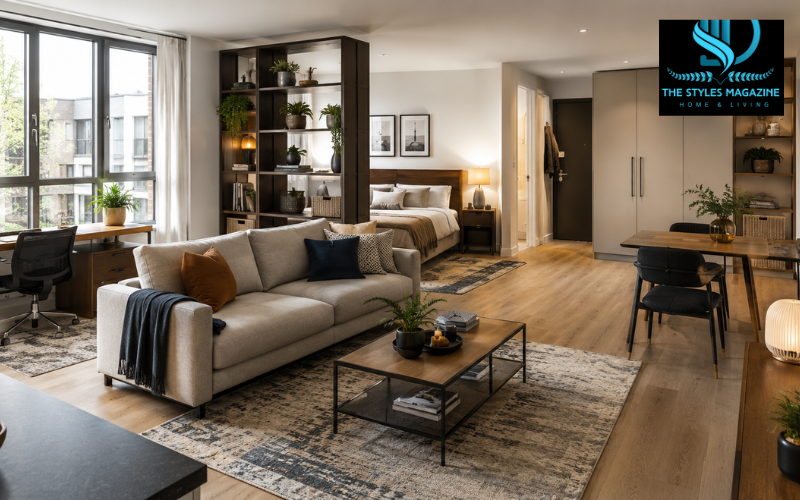
A studio apartment layout is the way one open room is organized so it can support several parts of daily life without feeling crowded. In most studios, the sleeping, living, dining, and working areas share the same main space, so every furniture choice has an effect on how the whole apartment feels.
A good layout does more than make furniture fit. It creates clear zones, keeps walking paths open, protects natural light, and provides enough storage for everyday items. The best studio apartment layout also reflects how the resident actually lives. Someone who works from home may need a proper desk, while someone who entertains often may prefer a larger seating area.
Room shape, window location, door placement, kitchen position, and available wall space all matter. This is why there is no single layout that works for every studio. The goal is to use the available space in a balanced way so the apartment feels comfortable, practical, and easy to live in.
Quick Guide Table
| Layout Option | Best For | Main Benefit | Space Consideration |
| Bed behind sofa | Rectangular studios | Creates clear living and sleeping zones | Needs enough walking space |
| Open shelving divider | Small to medium studios | Adds storage and separation | Keep some shelves open |
| Curtain divider | Renters and tiny studios | Flexible and affordable privacy | Requires suitable mounting |
| Glass or slatted screen | Bright modern studios | Separates zones without blocking light | May require installation |
| Murphy or loft bed | Very small studios | Frees valuable floor space | Check height and installation needs |
| Rugs and lighting | Any studio size | Defines zones without solid walls | Works best with careful placement |
Simple Steps to Plan a Studio Apartment Layout
- Measure walls, windows, doors, closets, and fixed kitchen areas.
- Decide which activities need the most space.
- Place the bed, sofa, and other large furniture first.
- Create separate zones for sleeping, living, working, and dining.
- Keep main walking paths and windows clear.
- Use vertical and hidden storage where possible.
- Add rugs, lighting, or lightweight dividers to define each zone.
- Check the layout before buying new furniture.
Start With a Studio Apartment Layout With Dimensions
Planning should begin with accurate measurements. A studio apartment layout with dimensions gives you a clearer picture of what can fit before you move or buy anything. Measure wall lengths, ceiling height, windows, entry doors, closets, kitchen counters, radiators, and any other fixed features that affect furniture placement.
Next, draw a simple floor plan to scale. You do not need professional software. Even graph paper or a basic room-planning app can help. Mark the swing of doors, the space needed for drawers and cabinet doors, and the area required to move comfortably around large pieces.
It is also useful to understand the difference between a studio and a one-bedroom apartment. A studio usually combines the main living and sleeping areas in one open space, while a true one-bedroom floor plan has a separate enclosed bedroom. People searching for 1 bedroom studio floor plans with dimensions may be comparing both types, so the key issue is whether the sleeping area is physically separated.
Before deciding on a final plan, identify your priorities. Give more floor space to the activities you use most.
Studio Apartment Layout Plans for Different Room Shapes
Studio apartment layout plans work best when they respond to the actual shape of the room. A long rectangular studio often works well with zones arranged in a line, such as sleeping at one end, living in the center, and dining or working closer to the kitchen.
A square studio gives more flexibility, but it can feel crowded if all furniture is pushed against the walls. Floating a sofa or using a rug to define the living area can create a stronger sense of structure. In an L-shaped studio, the shorter section can become a sleeping nook, home office, or dining zone. Alcoves and recesses are especially useful because they create natural boundaries without adding dividers.
Furniture direction should also follow the location of windows, doors, and the kitchen. Avoid placing large pieces where they interrupt the easiest route from the entrance to the main living area or bathroom. Awkward corners can often hold a desk, slim cabinet, reading chair, or narrow dining table.
The most useful plan is not the most fashionable one. It is the one that fits the room and supports daily routines.
The Bed-Behind-the-Couch Studio Apartment Layout
The bed-behind-the-couch arrangement is one of the simplest ways to create two zones in an open studio. The bed is placed against a wall, and the sofa sits near the foot of the bed with its back facing the sleeping area. This creates a visual divide between sleeping and living without building a wall.
This studio apartment layout works especially well in rectangular spaces where the bed and sofa can sit in the same general line. A slim console table, narrow storage bench, or low shelf behind the sofa can make the division feel more intentional.
Keeping the furniture relatively low helps preserve natural light and makes the room feel more open. It also allows the eye to travel across the apartment rather than stopping at a tall barrier.
However, this layout needs enough room for comfortable movement around both the bed and sofa. In a very narrow studio, placing two large pieces back-to-back may create a tight walkway. In that case, a smaller sofa, loveseat, or different bed position may work better.
Open-Shelving Layouts for Privacy and Storage
Open shelving can be useful when you want more separation between the bed and living area without closing off the room. A freestanding open-backed bookcase can act as both storage and a room divider, making it a practical option for renters.
Place the shelving beside the bed or near the foot of it, depending on the room shape. Books, baskets, plants, and a few decorative objects can make the divider useful while still allowing light to pass through. Leaving some sections open is important because a shelf packed from top to bottom can feel as heavy as a solid wall.
This approach also works well in studio apartment layout ideas where storage is limited. One piece of furniture can define a zone and hold everyday belongings at the same time.
For rental apartments, freestanding shelving is often easier than permanent partitions. It can be moved when needs change and taken to a new home later. Stability still matters, especially with tall units, so follow the manufacturer’s safety guidance and use approved securing methods where required and permitted.
Glass, Slatted Screens, Curtains, and Flexible Dividers
Different dividers create different levels of privacy. Glass partitions provide a clear physical boundary while allowing light to move through the apartment. They can work well in long studios, but fixed installation may not be suitable for renters and can be more expensive than other options.
Wooden slatted screens create a softer visual divide. They partly hide the sleeping area while keeping sightlines open. Curtains are more flexible and usually easier to install. They can be closed at night and opened during the day, which helps the studio feel larger when privacy is not needed.
Folding screens and lightweight dividers offer another renter-friendly option. They are useful when you want separation only at certain times or expect the room layout to change.
The main goal is to avoid over-dividing the apartment. Too many screens, shelves, and barriers can make a small studio feel broken into tiny sections. Choose the lightest solution that gives you the amount of privacy you actually need.
Very Small Studio Apartment Layout for Around 200 Sq Ft
A very small studio apartment layout requires stronger priorities because there may not be enough floor space for separate furniture for every activity. Around 200 square feet is approximately 18.6 square meters, so a few well-chosen pieces usually work better than trying to copy the setup of a larger apartment.
Start with the essentials. Most people need a comfortable sleeping area, useful storage, and one flexible zone for sitting, working, or eating. A small table that doubles as a desk can save more space than adding both a dining table and a work desk.
For 200 sq ft studio apartment layout ideas, wall-mounted shelves, folding tables, nesting tables, and compact convertible pieces can be helpful when they solve a real need. Under-bed drawers and tall storage make use of space that would otherwise be wasted.
The room can still feel organized if each area has a clear purpose. A rug can define the sitting zone, a curtain can soften the sleeping area, and vertical storage can keep the floor less crowded.
400 Sq Ft Studio Apartment Layout Ideas
A studio of around 400 square feet gives you more freedom to create distinct zones. There is often enough room for a comfortable bed, sofa, compact dining area, and work surface without making the space feel overly full.
Many 400 sq ft studio apartment layout ideas use a floating sofa instead of placing every piece against a wall. The sofa can divide the sleeping and living areas while also making the room feel more like a traditional home. A small round table may fit near the kitchen, while a narrow desk can work along a wall or near a window.
Rugs, open shelving, furniture backs, or a lightweight divider can strengthen the boundaries between zones. The key is to avoid adding furniture simply because there is more room.
Lifestyle should guide how the extra space is used. Someone who works remotely may prefer a larger desk, while someone who enjoys hosting may want extra seating. A person who values calm sleeping space may choose a stronger bedroom divider instead.
Multifunctional Furniture That Makes the Layout Work Harder
Multifunctional furniture can make a studio apartment layout more efficient, but it should serve real daily needs. A storage bed can replace a separate chest of drawers. A storage ottoman can provide seating, a footrest, and hidden space for blankets or other items. A drop-leaf table can stay compact most of the time and open when needed.
Sofa beds are useful for some studios, especially when daytime floor space matters more than having a permanent bed. Nesting tables and furniture on wheels can also make the room easier to adjust for different activities.
A dining table can double as a workspace if you do not need a separate office area. This often works better than squeezing both a desk and a dining table into a small room.
IKEA studio apartment layouts are often used for inspiration because they show combinations such as movable storage, flexible tables, open shelving, and furniture that helps divide zones. Whatever brand you choose, always compare the furniture dimensions with your floor plan before buying.
Vertical Layouts, Loft Beds, Murphy Beds, and Hidden Sleeping Zones
When floor space is limited, vertical space can become more important. Loft beds raise the sleeping area so the space below can be used for a desk, sofa, storage, or another daily function. They work best where ceiling height allows enough headroom above and below the bed.
Murphy beds offer a different solution. They fold into a wall unit or cabinet, freeing floor space during the day. This can be helpful in studios where the same area needs to serve as both a bedroom and a living room.
Raised platforms with built-in drawers are another option. They keep the bed in place while adding storage underneath, which can reduce the need for separate cabinets.
These solutions are not automatically better than a normal bed. They may cost more, require installation, or be less convenient for everyday use. Renters should check lease rules before adding fixed units. Safe mounting, suitable wall structure, ceiling height, and proper installation are especially important for loft and Murphy bed systems.
Build Storage Into the Studio Apartment Layout
Storage should be planned at the same time as furniture, not added only after the room starts feeling cluttered. In a studio, storage has a strong effect on how open or crowded the space looks.
Under-bed drawers are useful for clothing, bedding, or seasonal items. Tall shelving and wall-mounted storage use vertical space while leaving more floor area open. Areas above doors, behind doors, and along unused wall sections may also offer useful storage if they can be reached safely.
Tall or visually heavy cabinets usually work best around the perimeter of the room rather than in the center. This helps preserve open sightlines and keeps the main space feeling larger.
A mix of open and closed storage often works better than using only one type. Open shelves are useful for books and attractive objects, while closed cabinets can hide items that create visual clutter. The goal is not to store more things, but to make everyday belongings easy to reach without letting them take over the room.
Use Rugs, Lighting, and Sightlines to Define Each Zone
Not every zone needs a physical divider. Rugs, lighting, and furniture placement can create clear boundaries while keeping the studio open.
An area rug under the sofa and coffee table can visually define the living zone. A different rug near the bed may help separate the sleeping area, although using too many small rugs can make the floor look busy. The sizes should suit the furniture and room proportions.
Lighting also helps each area feel intentional. A reading lamp beside the sofa, task lighting near a desk, and softer bedside lighting can support different activities better than relying only on one ceiling light.
Sightlines matter just as much. Try to keep the path toward windows as open as possible so daylight can reach deeper into the room. Tall furniture placed directly in front of windows can make the studio feel darker.
Even with separate zones, the apartment should still feel connected. Repeating a few colors, materials, or shapes can help the entire studio look cohesive.
Studio Apartment Layout Mistakes to Avoid
One of the most common mistakes is buying furniture before measuring the room. A sofa, bed, or table may look small in a showroom but feel oversized once it is inside a studio. Planning the floor layout first reduces the chance of expensive mistakes.
Another problem is blocking important movement paths. Furniture should not make it difficult to open the front door, reach the bathroom, use kitchen cabinets, or move around the bed. Windows should also stay as open as possible when natural light is limited.
Too many dividers can make a studio feel smaller and darker. The same is true when a very small studio apartment layout tries to include full-size furniture for sleeping, dining, working, and entertaining all at once.
Storage should not be an afterthought. Without enough useful storage, even a well-designed room can quickly feel crowded.
Finally, avoid choosing a layout only because it looks attractive in a photo. Before settling on a plan, check seven basics: dimensions, daily priorities, zoning, circulation, storage, lighting, and furniture scale. A practical layout should support real routines, not just visual style.
Conclusion
There is no single perfect studio apartment layout. The right plan depends on the room’s size, shape, fixed features, and the way you use the space every day.
Start by measuring carefully, then decide which activities deserve the most room. Create clear zones without blocking natural light or important walking paths, and use storage as part of the layout from the beginning. In many cases, fewer well-sized pieces will make the apartment feel more comfortable than a room filled with furniture.
A successful studio should not simply look organized. It should make daily life easier. When sleeping, working, relaxing, dining, and storage all have a sensible place, one open room can feel far more functional, comfortable, and complete.
FAQs
What Is The Best Layout For A Studio Apartment?
The best studio apartment layout depends on the room shape, size, windows, and daily needs. A good plan creates clear zones while keeping natural light, storage, and walking paths open.
How Do You Separate A Bedroom In A Studio Apartment?
You can separate the sleeping area with open shelving, curtains, slatted screens, glass partitions, folding screens, or the back of a sofa without building a complete wall.
How Should I Arrange A 400 Sq Ft Studio Apartment?
A 400 sq ft studio can usually support separate sleeping, living, dining, and work zones. Use rugs, furniture placement, shelving, and compact furniture to create clear boundaries without overcrowding the room.
What Works Best In A 200 Sq Ft Studio Apartment?
In a 200 sq ft studio, prioritize a bed, storage, and one flexible living or work area. Folding furniture, vertical storage, under-bed drawers, and compact multifunctional pieces can save valuable space.
Should Furniture Be Placed Against The Walls In A Studio?
Not always. Some furniture can sit against walls, but floating a sofa or shelf may help define separate zones. The best placement depends on available floor space and traffic flow.
Enjoyed it? Find more exclusive content on The Styles Magazine.
Disclaimer: This article provides general studio apartment layout ideas for informational and planning purposes. Room dimensions, building rules, rental restrictions, structural conditions, and installation requirements vary, so measure carefully and follow property or manufacturer guidance before making permanent changes.