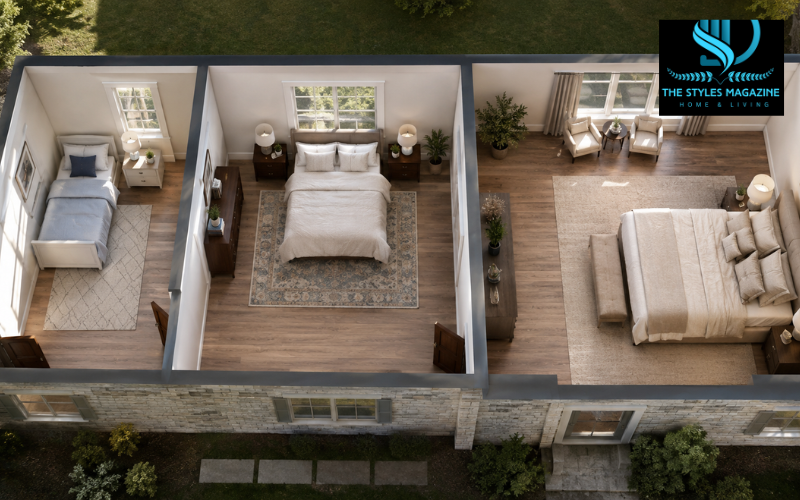
The phrase size bedrooms refers to the length, width, and total floor area of rooms used for sleeping. People usually check these measurements when planning a new home, arranging furniture, or deciding which bed will fit without making the room feel crowded.
There is no single bedroom size that suits every home. A compact child’s room may measure about 8 feet by 10 feet, while a standard secondary bedroom is often around 10 feet by 12 feet. A larger primary bedroom may be 14 feet by 16 feet or more. These are practical planning ranges, not universal rules.
Bedroom dimensions may be written in feet, meters, centimeters, square feet, or square meters. A 10-foot-by-12-foot room has 120 square feet of floor area. In metric measurements, it is about 3.05 meters by 3.66 meters, or 305 cm by 366 cm.
Room size affects more than the bed. It also determines whether there is enough space for bedside tables, wardrobes, a dresser, a desk, and clear walking paths. A room can look spacious when empty but feel much smaller once furniture is added.
Simple Bedroom Measuring Steps
- Measure the room’s full length and width.
- Multiply length by width to calculate square footage.
- Record doors, windows, closets, and fixed features.
- Check the complete bed-frame dimensions.
- Leave about 24 to 30 inches for comfortable walking space.
Standard Bedroom Size in Feet
A commonly used standard bedroom size in feet is about 10 feet by 12 feet, giving 120 square feet of floor area. Some secondary or guest bedrooms are closer to 11 feet by 12 feet, or 132 square feet.
A 10-by-12-foot room can usually hold a full or queen bed, one or two small bedside tables, and a compact dresser. However, the result depends on the bed frame, door position, closet location, and furniture depth. A large wardrobe or desk can quickly reduce the usable floor space.
Bedroom dimensions also vary by property type. Apartments, townhouses, older homes, and compact new builds may have smaller secondary rooms. Larger detached homes may provide more space, but there is no national rule that makes 10 by 12 feet the official average. U.S. Census housing data tracks bedroom counts and overall home size, while defining a bedroom as a finished room designed for sleeping.
For planning purposes, use 10 by 12 feet as a helpful reference point, then measure the actual room before buying furniture.
Standard Bedroom Size in Meters and Centimeters
A standard bedroom measuring 10 feet by 12 feet is approximately 3.05 meters by 3.66 meters. In centimeters, that is about 305 cm by 366 cm. An 11-foot-by-12-foot room is roughly 3.35 meters by 3.66 meters, or 335 cm by 366 cm.
One foot equals 0.3048 meters or 30.48 centimeters. To convert square feet to square meters, multiply the area by about 0.0929. Therefore, 120 square feet is about 11.15 square meters, while 132 square feet is about 12.26 square meters.
Metric bedroom measurements may differ slightly between guides because figures are often rounded. A room listed as 3 meters by 3.6 meters is close to, but not exactly the same as, 10 feet by 12 feet. For fitted wardrobes, large beds, or tight layouts, use exact wall-to-wall measurements rather than rounded conversions.
Average Bedroom Size by Room Type
Bedroom dimensions are easier to compare when they are grouped by use. The following figures are common planning ranges rather than fixed legal standards.
| Bedroom type | Typical dimensions | Approximate area | Suitable bed |
| Small or child’s room | 8 ft × 10 ft to 10 ft × 10 ft | 80–100 sq ft | Twin |
| Standard or secondary room | 10 ft × 12 ft to 11 ft × 12 ft | 120–132 sq ft | Full or queen |
| Guest room | Around 10 ft × 12 ft | Around 120 sq ft | Full or queen |
| Primary bedroom | 14 ft × 16 ft to 16 ft × 20 ft | 224–320 sq ft | King or California king |
A small bedroom may work for one child, one adult, or occasional guests. A standard room offers more flexibility and can often support a queen bed. A primary bedroom is usually larger because it may include more storage, wider bedside tables, or a seating area.
Shape also matters. A balanced rectangular room is often easier to furnish than a long, narrow room with the same square footage. Windows, doors, radiators, built-in cupboards, and sloped ceilings can reduce the space available for furniture.
Size Bedrooms for Adults
The right size bedrooms for adults depends on how many people will use the room and what furniture they need. One adult can use an 8-foot-by-10-foot room with a twin bed and compact storage, but the space may feel tight if it also needs a desk or full-size wardrobe.
A room around 10 feet by 10 feet is more practical for one adult with a full bed. A 10-foot-by-12-foot room offers greater flexibility and may hold a queen bed with basic furniture.
For two adults, a queen bed is often the most space-efficient shared choice. It can work in a 10-by-12-foot room, although a 12-by-12-foot room or larger makes it easier to reach both sides of the bed and use two bedside tables.
A king bed normally needs a larger room. It may physically fit in a compact bedroom, but that does not mean there will be enough space to dress, open drawers, or walk comfortably. A desk, reading chair, cot, vanity, or large wardrobe should be included in the plan from the beginning.
Small and Children’s Bedroom Dimensions
Small and children’s bedrooms commonly range from 8 feet by 10 feet to 10 feet by 10 feet. These dimensions can suit a twin bed, a narrow dresser, and a small desk if the furniture is placed carefully.
A twin bed is easier to position than a full bed in a compact room. Placing it against one wall can leave more open floor space for play or study, although access will be limited to one side. Loft beds may create useful space below, but they should only be used where ceiling height and safety are suitable.
Under-bed drawers, built-in shelves, wall-mounted lamps, and shallow wardrobes help preserve floor area. Furniture that serves more than one purpose can also reduce clutter.
A small room feels too restricted when doors hit furniture, drawers cannot open fully, or the walking path is blocked. The problem is not always the square footage. Oversized bed frames, deep cabinets, and awkward window positions can make a reasonable room difficult to use.
Standard Guest and Secondary Bedroom Size
A standard guest or secondary bedroom is often around 10 feet by 12 feet, with approximately 120 square feet of floor area. A slightly larger 11-foot-by-12-foot room provides about 132 square feet.
For occasional guests, the room may only need a bed, bedside surface, lamp, luggage stand, and some empty storage. Keeping the furniture simple makes the space feel more open. A bedroom used every day should provide more permanent storage and easier access to both sides of the bed.
Average bedroom size length and width should always be considered with the layout. A queen bed may fit within the walls, but a door or closet could make the position awkward. In that situation, a full bed may create a more comfortable and useful room.
When the bedroom also serves as an office, choose a compact desk, wall-mounted surface, sleeper sofa, or wall bed. The main function should remain easy to use without filling every wall.
Standard Master Bedroom Size in Feet
A standard master bedroom size in feet is commonly planned at around 14 feet by 16 feet, or 224 square feet. Larger primary bedrooms may measure 16 feet by 20 feet, providing about 320 square feet.
These dimensions can support a king bed, wider bedside tables, dressers, and sometimes a chair or small seating area. However, a larger room is not automatically more comfortable. A balanced 14-by-16-foot layout may work better than a bigger room with badly placed doors or too much unused space.
A California king is longer than a standard king, so it may affect the space available at the foot of the bed. The full frame dimensions should be checked, not just the mattress size.
Oversized primary bedrooms may include a desk, vanity, reading corner, exercise area, or access to a walk-in closet. These features are useful only when they do not interrupt the main walking routes.
Matching Bed Sizes to Bedroom Dimensions
Matching the bed to the room is one of the most important parts of bedroom planning. A twin bed is suitable for a small child’s room, compact single bedroom, or narrow guest space. A full bed gives one adult more sleeping width but uses more floor area.
A queen bed is practical for many standard bedrooms because it can suit one or two adults without taking up as much space as a king. In a room around 10 feet by 12 feet, it may leave space for small bedside tables and a dresser.
King and California king beds are better suited to larger primary bedrooms. Remember that the mattress size is not the complete bed size. Side rails, headboards, upholstered frames, storage bases, and footboards may add several inches.
Before buying, mark the full bed dimensions on the floor with removable tape. Add the bedside tables, dresser, and door swings. This simple test shows whether the room will still have useful walkways.
Comfortable Walking Space Around the Bed
A practical target is about 24 to 30 inches of open space around the accessible sides and foot of the bed. This is a comfort guideline rather than a universal legal requirement. More room may be needed for accessibility, shared use, or mobility equipment.
Measure clearance from the outer edge of the bed frame, not only from the mattress. A wide platform base or upholstered frame can reduce the walkway.
Also check the space needed to open dresser drawers, wardrobe doors, and bedroom doors. A walkway may seem wide enough until a drawer is pulled out. Sliding closet doors can help in tight rooms, but the user still needs room to stand and reach the contents.
Keep the route from the entrance to the bed, closet, and window clear. Avoid layouts that force people to squeeze between furniture or walk around sharp corners during the night.
Bedroom Layout and Furniture Planning
Begin with the bed because it is usually the largest item. Place it where it does not block the entrance, closet, window, or any required escape opening. A solid wall often gives the simplest arrangement, but the room’s shape should guide the final position.
Choose furniture that matches the room’s scale. A tall, shallow dresser may work better than a wide, deep one in a compact bedroom. Wall-mounted shelves and lamps reduce the number of floor-standing pieces, while a storage bed may replace another cabinet.
The aim is not to leave the bedroom empty. It is to balance storage with enough open space for normal movement. Frequently used drawers and doors should remain easy to reach.
A simple floor plan can prevent costly mistakes. Measure the room, draw it to scale, and add windows, doors, closets, furniture, and door swings. Even a basic graph-paper sketch can reveal layout problems before anything is purchased.
Legal Bedroom Size and Building Requirements
Legal bedroom requirements are different from average design recommendations. In the United States, model building codes are adopted and often changed by state or local authorities. The 2024 International Residential Code generally requires a habitable room to have at least 70 square feet of floor area and a minimum horizontal dimension of 7 feet.
Floor area is only one requirement. Sleeping rooms may also need an approved emergency escape and rescue opening. The IRC states that every sleeping room must have at least one operable emergency escape and rescue opening, subject to its exceptions and any local amendments.
Ceiling height, natural light, ventilation, heating, smoke alarms, and safe access may also affect whether a room qualifies. The IRC generally requires a 7-foot ceiling in habitable spaces, with listed exceptions. Its light and ventilation rules commonly require glazing equal to at least 8 percent of the floor area and openable area equal to at least 4 percent, unless approved alternatives are provided.
Rules differ between countries and local areas. Basements, lofts, converted garages, older homes, and rental properties may have additional requirements. Always check the current local code before describing or converting a space as a legal bedroom.
How to Measure a Bedroom Correctly
Measure the finished interior length and width from wall to wall. For a rectangular room, multiply the length by the width. A room measuring 10 feet by 12 feet has 120 square feet. In metric units, multiply the length and width in meters to calculate square meters.
For an irregular room, divide the floor into smaller rectangles, calculate each part, and add the results. Measure alcoves separately and note low or sloped ceiling areas.
Record the location and width of doors, windows, closets, radiators, outlets, and other fixed features. Include the direction in which each door opens. Then compare the room with the full outer dimensions of the bed and other planned furniture.
Measure more than once, especially in older homes where walls may not be perfectly straight. Allow a little extra space for skirting boards, curtains, plugs, and installation. Accurate measurements are more reliable than judging the room by sight.
Conclusion: Choosing a Bedroom Size That Feels Comfortable
Understanding size bedrooms is not only about finding an average number. A standard bedroom is often around 10 feet by 12 feet, which is approximately 3.05 meters by 3.66 meters or 305 cm by 366 cm. Smaller rooms may suit a twin bed, while larger primary bedrooms can support a king bed and extra furniture.
The most useful bedroom size is one that fits the intended bed, provides suitable storage, and leaves clear walking routes. Door swings, windows, closets, and room shape can matter as much as total square footage.
Use common dimensions as a starting point, then measure the actual space and test the layout. For legal bedroom status, confirm the current local requirements rather than relying on a general average. A well-planned bedroom does not need to be unusually large; it needs to support sleep, movement, storage, and daily use without feeling crowded.
Frequently Asked Questions
What Is The Standard Bedroom Size In Feet?
A standard bedroom is commonly around 10 × 12 feet, providing about 120 square feet. This size can usually fit a queen bed, bedside table, and compact dresser.
What Is The Standard Bedroom Size In Meters?
A 10 × 12-foot bedroom measures approximately 3.05 × 3.66 meters. The total floor area is about 11.15 square meters, although rounded measurements may vary slightly.
What Bedroom Size Is Suitable For Two Adults?
A room measuring at least 10 × 12 feet can work for two adults with a queen bed. A larger room provides better walking space and additional storage.
Can A King Bed Fit In A Standard Bedroom?
A king bed may physically fit in some standard bedrooms, but walking and storage space can become limited. A room around 12 × 14 feet or larger is more practical.
What Is The Legal Minimum Bedroom Size?
Some building codes use 70 square feet and a minimum width of 7 feet as general guidelines. However, legal requirements vary, so always check local building regulations.
Enjoyed it? Find more exclusive content on The Styles Magazine.
Disclaimer: Bedroom sizes and legal requirements vary by location and property type. The measurements in this guide are general planning estimates. Check local building codes and exact furniture dimensions before making decisions.