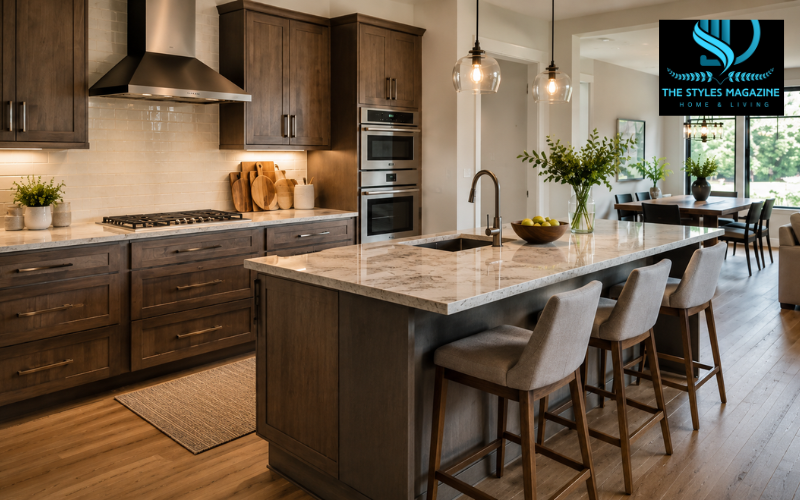
A kitchen peninsula is a countertop and cabinet section that extends from a wall or an existing run of cabinets. Unlike a kitchen island, which stands alone and needs walking space around every side, a peninsula stays connected at one end. This simple difference can make it much easier to fit into kitchens where floor space is limited.
Homeowners often add a peninsula because one feature can solve several needs at once. It can provide more room for preparing meals, additional cabinets and drawers, casual seating, a place for serving food, or a visual boundary between the kitchen and a nearby dining or living area.
The right design depends on much more than appearance. Room size, walking routes, cabinet placement, appliances, seating, plumbing, countertop depth, and storage all affect whether a peninsula will work comfortably.
This guide explores practical kitchen peninsula ideas, including layouts for small kitchens, seating, sinks, cabinetry, IKEA planning, important dimensions, storage solutions, and common design mistakes. The goal is to help you decide whether a peninsula fits the way you actually use your kitchen.
Quick Guide: Kitchen Peninsula at a Glance
| Feature | Kitchen Peninsula |
| Best For | Small, medium, and open-plan kitchens |
| Access | Usually three open sides |
| Main Uses | Prep space, storage, seating, serving |
| Common Layouts | L-shaped, U-shaped, G-shaped |
| Seating | Often 2–4 stools, depending on size |
| Typical Counter Height | Around 36 inches |
| Work Aisle | About 42–48 inches, depending on users |
| Possible Features | Sink, dishwasher, drawers, cabinets |
| Main Advantage | Island-like function with less floor space |
| Main Challenge | Corner storage and traffic planning |
Quick Kitchen Peninsula Planning Steps
- Measure the kitchen and mark the proposed peninsula footprint.
- Check walking space and appliance door clearance.
- Decide whether you need storage, seating, a sink, or only prep space.
- Plan cabinets and difficult corner storage before installation.
- Allow comfortable knee room and space behind stools if adding seating.
- Check countertop support, plumbing, electrical needs, and local requirements.
- Choose finishes that match or complement the main kitchen.
What a Kitchen Peninsula Is and How It Works
A kitchen peninsula usually extends from an existing wall, countertop, or cabinet run while leaving the other sides open to the room. Because one end is attached, it does not require the same amount of surrounding clearance as a freestanding island.
Its purpose can change depending on the kitchen. In one home, it may be a large food-preparation surface with drawers underneath. In another, it may serve as a breakfast bar where two or three people can sit. Larger designs may contain a sink, dishwasher, waste cabinet, or additional storage.
A peninsula is also different from simply making a normal countertop longer. It usually projects outward into the room and changes how people move through or use the space. In open-plan homes, for example, it can mark where the kitchen ends and the dining or living area begins without building a full wall.
This makes a peninsula particularly useful when an island would make the room feel crowded. You can gain many of the same practical benefits while keeping more of the available floor area open.
Kitchen Peninsula vs. Kitchen Island
The main difference between a peninsula and an island is how each connects to the kitchen. An island is completely freestanding and can normally be approached from four sides. A peninsula has one connected end, so it generally offers access from three sides.
An island can create flexible circulation because people can walk around it in different directions. That flexibility also means it needs enough open space on every side. In a narrow kitchen, forcing an island into the center can reduce comfortable walking space and create conflicts when appliances or cabinet doors are open.
A peninsula can use space more efficiently because there is no walkway at its attached end. It can still provide drawers, cupboards, countertop space and seating. Sinks and other fixtures can also be incorporated when the layout and utilities allow.
Traffic flow is different as well. An island encourages movement around the center of the room, while a peninsula can help direct family members and guests around the edge of the cooking area.
Neither option is automatically better. Large kitchens with generous circulation may benefit from an island, while compact, L-shaped, U-shaped and some open-plan kitchens may function better with a peninsula.
Kitchen Peninsula Layout Options for Different Room Shapes
The best kitchen peninsula layout should work with the shape of the room rather than fight against it.
In an L-shaped kitchen, a peninsula can extend from the end of one cabinet run. This creates another work surface and can form a comfortable separation between cooking and dining areas. Seating can often be placed on the outward-facing side.
A U-shaped kitchen can use a peninsula as one of its outer legs. This keeps storage, food preparation and appliances relatively close together while creating a defined working area. When another short return is added to an already U-shaped arrangement, the result is often described as a G-shaped kitchen.
Open-plan rooms can also benefit from a peninsula. Instead of building a wall between the kitchen and living space, the countertop becomes a softer boundary. People can talk across it, serve food from it or sit nearby without standing directly in the main preparation zone.
Before choosing a layout, consider doors, windows, refrigerator position, appliance openings and the routes people naturally take through the room. A beautiful peninsula becomes inconvenient if everyone has to squeeze past it to reach another part of the home.
Kitchen Peninsula Ideas for Small Kitchens
Some of the most useful kitchen peninsula ideas for small kitchens involve keeping the design compact. A peninsula does not have to be long or oversized to make a meaningful difference.
A short peninsula may provide enough extra countertop for chopping vegetables, preparing drinks or serving breakfast while using much less floor space than an island. Adding one or two stools can also create a casual eating area without requiring a separate breakfast table.
Storage should be planned carefully in a smaller kitchen. Deep cupboards can become difficult to organize, so drawers and pull-out fittings are often more useful for frequently used items. Keeping the finishes consistent with the rest of the kitchen can also prevent the peninsula from visually dominating the room.
Light cabinet finishes and a simple countertop can help maintain an open feeling, but appearance should come after movement. Measure how far refrigerator, dishwasher and oven doors extend when open and make sure people can still pass comfortably.
In a small kitchen, the best peninsula is usually not the biggest one that physically fits. It is the smallest size that solves the storage, seating or workspace problem without making everyday movement harder.
Planning a Kitchen Peninsula Attached to a Wall
A kitchen peninsula attached to a wall can begin directly from the wall or continue from an existing row of base cabinets. Both approaches can work, but the connection should look like part of the original kitchen rather than an unrelated countertop added later.
Cabinet alignment is important. Door styles, cabinet heights, countertop edges and finished side panels should coordinate with the surrounding kitchen. Where a countertop or backsplash meets the wall, careful finishing can make the transition look cleaner.
The outward-facing end also needs attention because it may be highly visible from a dining or living space. A finished panel, decorative treatment or additional storage can make this side look complete.
Support requirements depend on the cabinets, countertop material and amount of overhang. Heavy materials and larger unsupported seating areas may require brackets or other structural support.
If the project involves moving plumbing, adding electrical connections or changing structural elements, professional help may be appropriate. These details are much easier to plan before cabinets and countertops have been ordered.
Kitchen Peninsula With Seating
A kitchen peninsula with seating can turn unused counter space into a breakfast area, homework spot or place for guests to sit while meals are being prepared.
Start by deciding how many seats are actually needed. Trying to fit too many stools onto a short peninsula makes the area uncomfortable and often pushes people into the main walkway.
The countertop also needs enough overhang for knees and legs. For a typical 36-inch-high counter, commonly used kitchen planning guidance allows roughly 24 inches of width per seated person and around 15 inches of knee depth. These figures are useful starting points rather than fixed measurements for every household.
Space behind the stools matters just as much. Someone should be able to pull out a stool and sit without completely blocking a busy route.
Most peninsula seating runs along the outer long side, but larger designs may place an additional seat at the end. This arrangement can make conversation easier because not everyone is sitting in one straight line.
Choose stools that match the counter height and, where space is tight, consider designs that tuck almost completely underneath the overhang when not in use.
Kitchen Peninsula With Sink
A kitchen peninsula with sink can work particularly well when the peninsula sits between food preparation and dining areas. It allows washing and preparation tasks to face outward instead of toward a wall.
The sink should fit naturally into the overall kitchen workflow. Consider its relationship to the refrigerator, dishwasher, waste bin and main preparation area. A dishwasher placed next to the sink can simplify cleanup, while a nearby pull-out waste cabinet can make food preparation more convenient.
Do not let the sink consume the entire worktop. Useful countertop space on both sides makes it easier to place dirty dishes, prepare ingredients and handle food safely.
Plumbing should be investigated early because adding water and drainage after the cabinets are installed can make a project more complicated.
If stools are positioned opposite the sink, consider splashing and countertop clutter. A deep sink and sensible faucet size may help keep water contained.
Lighting is also important. Pendant or task lighting can improve visibility, but the faucet and fixtures should still feel visually balanced because they may be clearly visible from adjoining rooms.
Kitchen Peninsula Cabinets and Smart Storage
Good kitchen peninsula cabinets should be chosen according to the tasks performed around them.
Deep drawers can work well for pots, pans, mixing bowls and dishes because their contents are easier to see from above. Smaller drawers can hold utensils and preparation tools. Near a sink or main food-preparation area, a pull-out cabinet for trash and recycling can be especially convenient.
One challenge appears where the peninsula meets the main cabinet run. This connection can create a blind or difficult corner where items become hard to reach.
Corner solutions such as rotating shelves, pull-out systems and specially designed corner drawers can make better use of this area. Another option is to avoid accessing all storage from the kitchen side. Cabinets can sometimes open from the dining or living-room side instead.
The outward-facing section may also support shallow cupboards for serving dishes, table linens or items used less frequently. Planning storage from both sides can turn space that might otherwise be decorative only into something genuinely useful.
IKEA Kitchen Peninsula Planning
An IKEA kitchen peninsula is usually created by combining compatible base cabinets, worktops, cover panels and interior organizers rather than buying one universal peninsula unit.
This modular approach makes it possible to adjust the arrangement according to the room. Cabinet widths can be combined to create the required peninsula length, while drawers or cupboards can be selected according to the type of storage needed.
Finished panels are particularly important when the back or end of the cabinetry faces a living or dining room. Without them, cabinet frames that were designed to sit against walls may remain visible.
IKEA currently offers modular kitchen systems such as SEKTION in markets including the United States and Canada, while METOD is used in several other regions. Current IKEA kitchen inspiration also shows peninsulas being used for preparation, storage, seating and everyday activities. Product ranges and dimensions vary by country, so measurements and local availability should always be checked before ordering.
This type of modular planning can work in both small and open-plan kitchens, provided the finished layout preserves comfortable movement around the cabinetry.
Kitchen Peninsula Dimensions, Clearances, and Traffic Flow
Good peninsula planning starts with the room, not with a preferred countertop size.
Standard kitchen work surfaces are commonly around 36 inches high, although different heights may be chosen for accessibility, dining or specific household needs. Countertop depth depends on the cabinetry underneath and whether extra space is required for stools, appliances or storage.
The aisle between the peninsula and opposite cabinets is particularly important. NKBA kitchen planning guidance recommends at least 42 inches for a one-cook work aisle and at least 48 inches where multiple cooks regularly work.
These figures should not be confused with simply measuring an empty passage. Open dishwasher doors, refrigerator doors, oven doors and cabinet drawers can temporarily use a large amount of that space.
Seating needs extra consideration as well. A walkway behind stools may need considerably more room when people must regularly pass behind someone who is seated.
Treat standard dimensions as starting points. Household size, mobility needs, appliance models, room shape and local requirements can all change what is comfortable. Measuring the actual appliances and marking the proposed peninsula footprint on the floor can help reveal problems before construction begins.
Countertops, Lighting, Outlets, and Finishing Details
The countertop should match how the peninsula will be used. A surface that handles frequent food preparation may need different durability and maintenance qualities from one mainly used for serving or occasional dining.
Seating overhangs also require careful planning. The farther a heavy countertop extends beyond the supporting cabinets, the more likely additional support may be needed. The countertop supplier or installer can advise on the safe unsupported span for the chosen material.
Lighting should support function without overwhelming the room. Pendants can help define a peninsula and provide task lighting, while recessed or ceiling lighting may suit spaces where a cleaner view is preferred.
Electrical planning should happen before installation. Outlet requirements vary by location, and electrical codes can change, so the final position and type of receptacles should follow the rules currently adopted in the local area rather than relying on a generic online diagram.
Finishing details matter too. Matching cabinet panels, hardware, countertop edges and surrounding materials helps the peninsula feel connected to the rest of the kitchen.
Single-level countertops usually provide one large continuous work surface. A two-tier peninsula can separate preparation from dining and help hide some kitchen clutter, but the raised section reduces the amount of uninterrupted workspace.
Common Kitchen Peninsula Design Mistakes to Avoid
One of the most common mistakes is making the peninsula larger than the room can comfortably support. More countertop is not useful if it creates a narrow bottleneck or makes appliances difficult to open.
Poor seating planning can cause similar problems. Stools need both personal space and room behind them. Simply fitting three stools under an overhang does not mean three people can use them comfortably.
Blind-corner storage should also be addressed before cabinet installation. Without an access plan, a large section of cabinet space may become awkward or almost unusable.
When including a sink or appliance, preserve enough nearby countertop for preparation and temporary landing space. A peninsula filled with fixtures may offer much less working surface than expected.
Large seating overhangs should not be installed without checking their support needs. Likewise, plumbing and electrical work should not be treated as last-minute details.
Most importantly, avoid designing only from photographs. An attractive peninsula that blocks the refrigerator route or forces people through the cooking area can become frustrating very quickly.
Use standard measurements as guidance, then adjust them to the actual room, appliances and people who use the kitchen every day.
Conclusion
A well-designed kitchen peninsula can provide much more than an additional countertop. It can increase preparation space, add useful cabinetry, create comfortable seating and help separate the kitchen from nearby living or dining areas without closing the room.
The best design depends on available floor space, traffic patterns, appliance positions, storage needs and the way the household cooks and eats. A small kitchen may benefit from a short peninsula with one or two stools, while a larger layout may support a sink, dishwasher, deep drawers and seating along the outer side.
Before choosing finishes or decorative details, measure the room carefully and think through doors, appliance openings, walking aisles, seating and storage access. Solving these practical issues first makes it much easier to create a peninsula that looks good and remains comfortable to use for years.
Frequently Asked Questions
What Is The Main Purpose Of A Kitchen Peninsula?
A kitchen peninsula adds useful countertop and cabinet space while remaining connected to the main kitchen. It can support food preparation, storage, casual dining, serving, or separation between cooking and living areas.
Is A Kitchen Peninsula Good For A Small Kitchen?
Yes. A carefully sized peninsula can work well in a small kitchen because it does not require walking clearance on all four sides like an island. However, adequate traffic space must remain.
How Much Space Should Be Around A Kitchen Peninsula?
A comfortable working aisle is often around 42 inches for one cook and 48 inches for multiple cooks. Extra clearance may be necessary behind stools or where appliance doors open.
Can A Kitchen Peninsula Include A Sink?
Yes. A peninsula can hold a sink and sometimes a dishwasher if plumbing and cabinet space allow. The design should still provide enough usable countertop around the sink for preparation and cleanup.
Is A Kitchen Peninsula Better Than An Island?
Neither option is always better. A peninsula often suits tighter kitchens because one side is attached, while an island can provide easier four-sided circulation when the room has enough open floor space.
Enjoyed it? Find more exclusive content on The Styles Magazine.
Disclaimer: The dimensions and planning suggestions in this article are general guidelines only. The best kitchen peninsula size, clearance, countertop support, plumbing, and electrical setup can vary according to room dimensions, household needs, building regulations, and local codes. Always measure your kitchen carefully and consult qualified professionals when structural, plumbing, electrical, or major installation work is required.