A hallway is more than a passage between rooms. It helps organize movement through a home, connects different living spaces, and often creates the first impression when someone enters. Even a small or narrow hallway can influence how comfortable, bright, and organized the rest of the home feels.
Good hallway design starts with function. People need enough clear space to walk comfortably, open doors, carry bags, and move between rooms without navigating around unnecessary furniture. Once those basic needs are covered, lighting, color, storage, flooring, mirrors, and hallway decor can make the area more welcoming.
Current small-space design ideas continue to focus on useful storage, reflective surfaces, and thoughtful lighting rather than filling limited areas with decoration.
Whether you have a long corridor, a compact entrance, or a wide hallway in a house, the goal is similar: make the space practical, visually connected to nearby rooms, and pleasant to walk through.
Quick Guide Table
| Hallway Feature | Best Approach |
| Narrow hallway | Use slim furniture, mirrors, and light colors |
| Dark hallway | Add layered lighting and reflective surfaces |
| Small entry hallway | Use wall hooks and concealed shoe storage |
| Long hallway | Add runner rugs, artwork, or wall paneling |
| Wide hallway | Consider benches, consoles, or larger decor |
Simple Hallway Improvement Tips
- Keep the main walking path clear.
- Use vertical wall space for hooks and shelves.
- Add mirrors to reflect available light.
- Choose furniture that suits the hallway width.
- Use lighting, rugs, and artwork to add warmth without clutter.
Hallway Meaning, Pronunciation, and Everyday Use
In simple terms, a hallway is an indoor passage that connects rooms or different areas of a building. Merriam-Webster defines a hallway as an entrance hall or a corridor, which reflects the way the word is commonly used in everyday English.
The hallway pronunciation is easy to remember: HALL-way. Cambridge gives the UK pronunciation as /ˈhɔːl.weɪ/ and the US pronunciation as /ˈhɑːl.weɪ/.
In a home, a hallway may connect bedrooms, bathrooms, living rooms, or an entrance to the rest of the property. Some homes have only a short entry hall, while others have long passages running through several rooms.
Hallways also appear in schools, offices, hotels, hospitals, apartments, and other buildings. A hallway in a house is usually smaller and more personal than a public passage because it serves fewer people and can be decorated as part of the home’s interior.
Hallway or Corridor: Understanding the Difference
The words hallway and corridor are closely related and can often describe the same type of space. Both normally refer to an enclosed passage that provides access to different rooms.
In everyday conversation, “hallway” is especially common when talking about houses and apartments. Someone might say that a bedroom is “down the hallway” or that shoes are stored in the entrance hallway.
“Corridor” can sound slightly more formal and is frequently used for schools, hotels, hospitals, offices, and large buildings. It is also commonly used in architectural or building-related descriptions.
There is no need to treat hallway or corridor as completely different structures in every situation. Context matters more. A narrow passage connecting bedrooms at home would naturally be called a hallway, while a long passage containing dozens of hotel rooms may be more naturally described as a corridor.
Common Hallway Types and Layouts
Hallways come in many shapes, and the layout strongly affects how they should be furnished and decorated.
A long and narrow hallway can easily feel dark or enclosed, especially when it has few windows. Slim furniture, good lighting, and simple wall decoration usually work better than deep cabinets or large decorative pieces.
A short entrance hallway has different needs. Because it is close to the front door, it often benefits from practical storage for shoes, coats, keys, umbrellas, or bags.
Wide hallways provide more decorating freedom. They may have space for a bench, console table, large artwork, or built-in storage while still maintaining a comfortable walking route.
L-shaped and irregular hallways require more careful planning because corners can interrupt light and sightlines. Hallways connecting bedrooms and living areas may need a quieter, simpler look so they flow naturally from one part of the house to another.
Understanding your hallway’s shape should always come before choosing furniture or decor.
Hallway Ideas for Narrow and Small Spaces
The best hallway ideas for a small space focus on using what is available without making the passage harder to use.
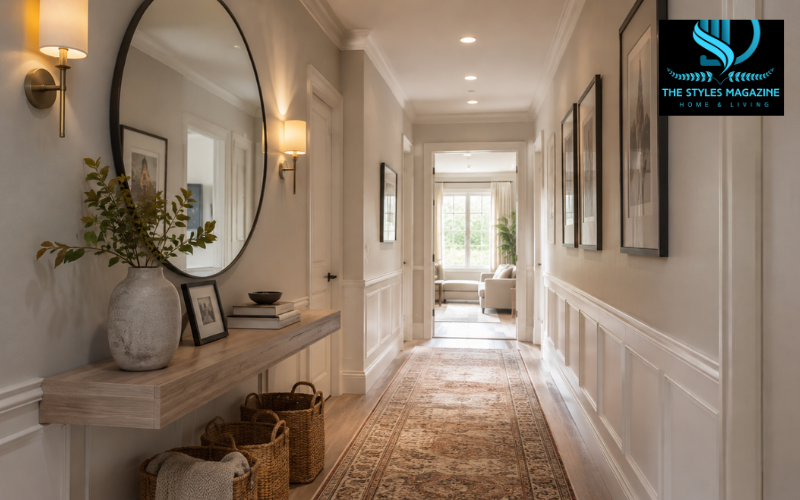
Start with furniture depth. A slim console, floating shelf, or wall-mounted storage unit can provide useful surface space while keeping more of the floor open. Wall hooks are another practical option because coats and lightweight bags can be stored vertically instead of requiring a large cabinet.
Long runner rugs are popular in narrow hallways because their shape naturally follows the passage. A runner can also introduce color, pattern, and softness, although it should sit securely on the floor to reduce the risk of slipping or curling edges.
Vertical space is especially valuable. Shelving, hooks, artwork, and mirrors allow you to use the walls without reducing the walking area.
The main rule is simple: do not fill every available space. A narrow hallway usually feels better when the route through it remains visually and physically clear.
Making a Hallway Feel Bigger and Brighter
A dark hallway can feel smaller than it really is. Improving the way light moves through the space can make a noticeable difference.
Mirrors are particularly useful because they reflect both light and surrounding details. Placing a mirror near a source of natural light can help distribute brightness through the hallway. Design guidance for narrow hallways commonly recommends mirrors as a practical way to create a more open feeling.
Wall finishes also matter. Light or softly reflective paint can help prevent a poorly lit hallway from feeling heavy, although this does not mean every hallway must be white. Warm neutrals, soft greens, muted blues, and other gentle shades can work well depending on surrounding rooms.
Keeping flooring visually consistent can also improve flow. When several connected spaces use compatible flooring, the hallway may feel less separated.
Most importantly, avoid oversized furniture and unnecessary clutter. More visible floor and wall space usually makes a compact hallway easier on the eye.
Hallway Decor That Adds Character Without Clutter
Hallway decor gives a transitional space personality, but decoration works best when it does not interfere with everyday movement.
Artwork is one of the easiest choices because it uses wall space rather than floor space. A carefully arranged gallery wall can make a long hallway more interesting, while one larger artwork can provide a stronger focal point in a smaller entrance.
Mirrors combine decoration with function. They can reflect light, provide a convenient place to check your appearance, and create visual interest without adding bulky furniture.
Runner rugs can introduce texture and pattern, particularly when surrounding walls are simple. Decorative wall paneling or wainscoting can also give an otherwise plain hallway more depth.
The goal is not to cover every surface. Choose a small number of elements that work together. Matching frames, repeated materials, or a consistent color palette can make a hallway feel thoughtfully designed rather than crowded.
Hallway Colors, Walls, and Architectural Details
Hallway colors can change the mood of the space surprisingly quickly. Light shades often help brighten areas with limited daylight, while darker colors can create a warm, dramatic effect when balanced with good lighting.
Two-tone walls offer another option. A darker shade on the lower part of the wall and a lighter shade above can create visual structure, particularly in long hallways. Paneling can be used in a similar way.
A feature wall may work well at the end of a longer hallway because it gives the eye a destination. Artwork, wallpaper, color, or a distinctive material can create that effect without decorating every wall heavily.
Wood paneling, molding, and textured finishes can add architectural character, but they should suit the scale of the space. Elaborate details may overwhelm a very narrow passage.
For a cohesive home, consider the rooms visible from the hallway. Colors do not need to match exactly, but repeating a few tones or materials can create a smoother transition.
Hallway Lighting for a Comfortable, Welcoming Space
Lighting is one of the most important parts of hallway design because many hallways receive less natural light than other rooms.
Ceiling fixtures provide general illumination and work well as the main light source. Recessed lights can be particularly useful where ceiling height or hallway width makes hanging fixtures impractical.
Wall sconces create another layer of light and can make a hallway feel warmer than relying on one bright ceiling fixture. Recent design coverage continues to highlight wall lighting as a useful way to add both atmosphere and function to hallways.
In a narrow hallway, wall-mounted lighting can also save floor and console space compared with lamps.
Accent lights can highlight artwork, paneling, or other architectural details. The best result normally comes from even, comfortable lighting rather than one extremely bright source.
For permanent electrical changes, especially new sconces or recessed fixtures, installation should be handled according to local electrical requirements.
Hallway Storage and Space-Saving Furniture
Hallway storage should solve everyday problems without turning the passage into a storage room.
A shallow console table can provide a place for keys, mail, or a small decorative object while taking up relatively little floor area. Before buying one, measure both the furniture and the remaining walking space.
Shoe storage is often more useful when it is enclosed. Slim shoe cabinets, built-in cupboards, or storage benches can reduce visual clutter near an entrance.
Wall hooks are practical for coats, hats, and bags, particularly in households where items need to be reached quickly. In very small spaces, a floating shelf can replace a traditional table and provide enough room for keys or other essentials.
Compact stools and benches are useful when there is sufficient width, especially near the front door where people put on or remove shoes.
Good hallway storage should make everyday routines easier. If a storage item constantly obstructs movement, it is probably too large for the space.
Modern, Minimalist, and Luxury Hallway Ideas
Modern hallway design often succeeds through restraint rather than the number of expensive items used.
A minimalist hallway may feature clean walls, simple lighting, concealed storage, natural materials, and only a few decorative pieces. Scandinavian-inspired spaces often combine pale colors, wood, practical furniture, and soft lighting, while Japanese-inspired interiors may place greater emphasis on simplicity, natural texture, and uncluttered surfaces.
Luxury hallway ideas can use materials such as marble, rich wood, bronze-toned glass, metallic details, or large mirrors. Floor-to-ceiling mirrors can make a dramatic statement while also increasing reflected light.
Statement artwork or sculptural furniture can provide a focal point, but several bold pieces competing in a narrow area may make the hallway feel smaller.
You do not need expensive finishes throughout the entire space. One high-quality feature—a well-made console, distinctive light fixture, mirror, or wall treatment—can create a more polished result when the rest of the design stays balanced.
Hallways in Schools and Other Buildings
A hallway in a school has a different role from a residential hallway. A school hallway may need to handle large numbers of students moving between classrooms at the same time, so clear circulation and easy navigation are especially important.
Offices, hotels, hospitals, apartment buildings, and other public or shared spaces also depend on hallways to connect rooms and organize movement. These passages are generally wider or more structured than hallways inside private homes because they may serve many people.
In such settings, practical factors such as visibility, lighting, signs, unobstructed routes, durable surfaces, and accessibility are usually more important than decorative furniture.
It is also worth clarifying the related phrase hallway street. A hallway is normally an indoor passage, while a street is an outdoor public route. “Hallway Street” may appear as a specific name or unusual phrase, but it is not the standard interior-design term for a hallway or corridor.
Hallway Drawing and Planning Before Decorating
Creating a simple hallway drawing before decorating can prevent costly mistakes. It does not need to be a professional architectural plan. A basic sketch showing the shape of the hallway and important measurements can be enough.
Start by marking doors, corners, stairs, windows, radiators, switches, and existing light fixtures. Then note the width and length of the hallway.
If you are considering a console, bench, shoe cabinet, or other furniture, add its proposed depth to the drawing. This helps you see how much walking space will remain before making a purchase.
You can also mark possible locations for mirrors, wall art, hooks, and lighting. A quick visual plan often makes it easier to see whether one wall is becoming overcrowded.
Always consider movement as well as appearance. Doors should open normally, frequently used items should remain accessible, and furniture should not create unnecessary obstacles.
Planning first allows hallway decor and storage to support the space rather than compete with it.
Conclusion
A successful hallway balances practical movement with thoughtful design. It should help people move comfortably through the home while also connecting surrounding rooms visually and functionally.
Begin with the available width, shape, natural light, and everyday storage needs. From there, choose hallway ideas that genuinely improve the space. Slim furniture can help in narrow areas, mirrors can reflect light, layered lighting can make dark passages more welcoming, and carefully chosen decor can add personality without creating clutter.
There is no single color, style, or furniture arrangement that works for every hallway. A small entrance used by a busy family has different needs from a wide decorative passage or a quiet bedroom hallway.
The best approach is therefore a practical one: protect clear walking space first, solve storage and lighting problems next, and add decorative details last. When these elements work together, even a simple hallway can become an organized, comfortable, and attractive part of the home.
FAQs
What Is A Hallway Used For?
A hallway mainly connects rooms and helps people move through a building. In homes, it can also provide useful space for storage, lighting, mirrors, artwork, and entrance furniture.
What Is The Difference Between A Hallway And A Corridor?
Both words describe passages connecting rooms. “Hallway” is commonly used for homes, while “corridor” often sounds more formal and is frequently used for schools, hospitals, hotels, and offices.
How Can I Make A Narrow Hallway Look Bigger?
Use light wall colors, mirrors, slim furniture, simple decor, and good lighting. Keeping the floor and walking path uncluttered can also make a narrow hallway feel more open.
What Is The Best Lighting For A Hallway?
A combination of ceiling lights and wall sconces usually works well. The goal is to provide even, comfortable illumination without creating dark corners or using fixtures that overwhelm the space.
How Should I Decorate A Small Hallway?
Choose a few practical features, such as a mirror, runner rug, wall hooks, or floating shelf. Avoid oversized furniture and too many decorative pieces that reduce usable walking space.
Enjoyed it? Find more exclusive content on The Styles Magazine.
Disclaimer: Hallway design needs vary by home size, layout, and local building requirements. For electrical, structural, or major renovation work, consult a qualified professional.