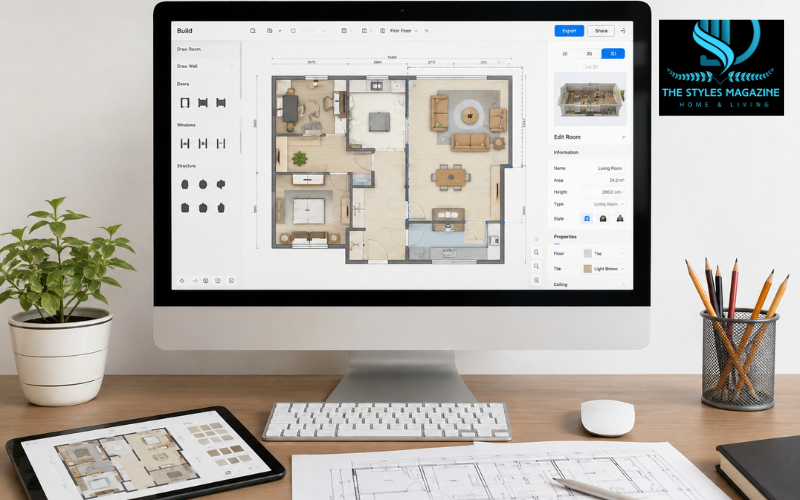
If you’ve ever tried to picture how a new couch would fit in your living room, or wondered whether a wall could come down to open up your kitchen, you’ve probably typed “floor plan maker” into Google at some point. A floor plan maker is simply a tool — usually a website or an app — that lets you draw out a room, a home, or even an entire building, without needing any background in architecture or design software.
These tools are used by all kinds of people. Homeowners use them to plan renovations. Renters use them to figure out furniture placement before moving day. Real estate agents use them to create clean, professional layouts for listings. Small business owners use them to map out retail spaces, offices, or cafes. What used to require graph paper, a tape measure, and a lot of patience can now be done in a browser in under an hour.
In this guide, we’ll walk through everything you need to know about choosing and using a floor plan maker — from free tools and AI-powered generators to how to add exact measurements, which features actually matter, and the small mistakes that trip up first-time users. By the end, you’ll have a clear sense of which type of floor plan maker fits your project, and how to get started with confidence.
Quick Comparison Table
| Tool Type | Best For | Sign-Up Needed | Typical Export |
| Free browser-based (e.g., Planner 5D) | Beginners, quick home layouts | Yes (free account) | Image, PDF |
| AI-generated layouts | Fast conceptual plans from room size/style | Usually yes | Image, PDF |
| No-sign-up tools | One-off sketches, single-use plans | No | Basic image only |
| Measurement-based tools | Renovations, permits, accurate builds | Yes | PDF, DWG, DXF |
| Desktop software (e.g., Sweet Home 3D) | Offline use, no watermarks | No account, download required | Image, PDF |
Step-by-Step: How to Draw a Floor Plan (quick version)
- Set your boundaries – Draw or enter exact wall measurements for your space.
- Add openings – Place doors, windows, and columns; they snap to walls automatically.
- Furnish the room – Drag furniture from the library to test layout and flow.
- Switch views – Preview in 3D to check spacing and visual feel.
- Export – Save in the format you need (image, PDF, or CAD file).
What Is a Floor Plan Maker and How It Works
At its core, a floor plan maker is software designed to help you draw a two-dimensional layout of a space — and in most modern tools, view that same layout in 3D as well. You place walls, add doors and windows, and then fill the space with furniture and fixtures using a library of pre-made objects. The software handles the technical parts in the background, like calculating room dimensions or making sure walls line up correctly.
What makes these tools appealing is that they were built for everyday users, not professionals. You don’t need to know how traditional CAD (computer-aided design) programs work, and you don’t need any drafting experience. Most floor plan makers use a simple drag-and-drop system: you click on a wall tool, draw a line, and the software turns it into a properly proportioned wall. The same goes for doors, windows, and furniture — you drag the item from a catalog onto your canvas, and it snaps into place.
This accessibility is really the whole point. A floor plan maker takes something that used to require specialized training and turns it into something almost anyone can do on a lunch break.
Free vs. Paid Floor Plan Makers: What You Actually Get
Most floor plan makers offer a free version, and for a lot of projects, that free version is genuinely enough. Free plans typically let you draw a basic layout, add furniture, and export a low-resolution image — often with a small watermark in the corner. This is perfectly fine if you just want a rough visual to share with a contractor or to plan where your new bed will go.
Paid plans come into play when you need more polish or more flexibility. Upgrading usually unlocks high-resolution exports without a watermark, additional file formats like DWG or DXF (which architects and contractors can open in their own software), and access to a much larger furniture and materials catalog. Some paid tiers also add features like advanced lighting, unlimited projects, or the ability to collaborate with other people on the same plan.
The right choice really depends on what you’re doing. If you’re a homeowner sketching out a bedroom rearrangement, free is usually all you need. If you’re a real estate agent producing listing materials every week, or a small business preparing plans to hand to a contractor, the paid tier often pays for itself in saved time and better output quality.
Best Free Floor Plan Makers Worth Trying
There are a handful of free floor plan makers that consistently stand out for being genuinely usable without forcing you into a paywall halfway through your project. Planner 5D is one of the most popular starting points — it’s browser-based, requires no download, and lets you switch between a 2D layout and a 3D view instantly, which is helpful if you want to actually picture how a room will feel rather than just look at it from above.
Sweet Home 3D is another solid option, though it works a bit differently since it’s a downloadable desktop application rather than a website. It’s completely free with no watermarks, which makes it appealing for people who want a permanent tool on their computer rather than something tied to an account.
Floorplanner is worth mentioning too, especially for real estate use, since its layouts tend to look clean and presentation-ready. It has a slightly steeper learning curve than some of the more beginner-friendly options, but the payoff is a more polished-looking result.
Whichever free floor plan maker you choose, it’s worth checking the export limitations before you get too deep into a project. Some tools cap you at a certain number of saved plans, while others limit you to image exports only, without PDF or CAD-compatible formats. Knowing this upfront saves you from finishing a detailed layout only to realize you can’t get it out of the platform in the format you actually need.
AI Floor Plan Generators: How Automation Is Changing Room Design
Artificial intelligence has started to change how floor plans get made, and not just as a marketing buzzword. A growing number of tools now let you generate a starting layout automatically — you enter your desired number of rooms, approximate square footage, and sometimes a preferred style, and the AI produces a conceptual floor plan you can then edit by hand.
There’s also a second category of AI tool that works a bit differently: instead of generating a layout from scratch, it takes a photo of your actual room and lets you visualize it in different styles, color schemes, or furniture arrangements while keeping the same basic footprint. This is especially useful if your goal isn’t drawing an accurate blueprint, but rather figuring out what your space could look like with a different aesthetic.
Where AI genuinely helps is speed. Instead of staring at a blank canvas, you get a rough starting point in seconds, which you can then adjust to match your real space. Where manual drawing still has the edge is precision — AI-generated layouts are conceptual, not measured, so if you need something accurate enough for construction or permits, you’ll still want to fine-tune the dimensions by hand or start from a proper measurement-based drawing instead.
Simple Floor Plan Makers With No Sign-Up Required
Not everyone wants to create an account just to sketch out a single room. If you only need a quick, one-time layout — maybe to show a friend how you’re thinking of arranging your apartment — a no-sign-up floor plan maker can be the fastest route from idea to finished sketch.
These tools trade some functionality for convenience. Because there’s no account tied to your project, you typically can’t save your work to come back to later, and export options tend to be more limited, often restricted to a basic image download. That’s a fair trade-off for a quick, low-stakes sketch, but it becomes a real limitation if your project is ongoing or if you’ll need to make revisions over several sessions.
A good rule of thumb: use a no-sign-up tool for one-off, disposable sketches, and switch to an account-based floor plan maker the moment your project involves more than one sitting, multiple rooms, or anything you’ll want to revisit and refine later.
Creating Accurate Floor Plans With Exact Measurements
If your floor plan needs to reflect real-world dimensions — say, you’re checking whether a new refrigerator will actually fit in your kitchen — accuracy matters a lot more than it does for a rough concept sketch. Most floor plan makers offer two ways to get measurements right: entering them manually with a tape measure, or using your phone’s camera to scan the room and let the app estimate the dimensions automatically.
Manual entry gives you the most control and tends to be the more reliable option, since you’re working with numbers you measured yourself rather than an estimate from a camera scan. Camera-based scanning, on the other hand, is much faster and works surprisingly well for simple rectangular rooms, though it can lose accuracy in oddly shaped spaces or rooms with a lot of clutter.
Precise measurements matter for more than just aesthetics. If you’re planning a renovation, buying furniture, or submitting plans that need to meet local building requirements, small errors can cause real problems later. Look for a floor plan maker that automatically calculates wall lengths and total room area as you draw — this built-in math not only saves time but also catches mistakes before they turn into a costly surprise.
Step-by-Step: How to Draw Your First Floor Plan
Getting started is more straightforward than most first-time users expect, and nearly every floor plan maker follows a similar sequence.
You’ll begin by setting the boundaries of your space — essentially drawing the outer walls. Most tools let you either drag walls into place on a blank canvas or type in exact measurements if you already know the room’s dimensions. This step establishes the overall shape and size of your layout.
From there, you’ll add openings and structural details: doors, windows, and anything like support columns or staircases. These typically snap directly onto the walls you’ve already drawn, and the software adjusts the wall automatically to accommodate the cutout.
The final step is furnishing the space. This is where you drag items from the furniture library — sofas, beds, kitchen counters, whatever fits your project — into the layout. This stage is also a useful gut-check: seeing furniture placed in the actual room helps you catch spacing issues, like a door that won’t fully open because a dresser is in the way, before they become real problems.
Key Features to Look For Before Choosing a Tool
With so many floor plan makers available, it helps to know which features actually matter for your specific project rather than getting distracted by flashy extras you’ll never use.
Export format is one of the most practical things to check first. If you’re just sharing a sketch with family, a simple image export is fine. If you’re working with a contractor or architect, you’ll want a tool that supports PDF, DWG, or DXF, since those are the formats professionals can actually open and edit in their own software.
The size and quality of the furniture library matters if you plan to do detailed interior layouts rather than just blocking out walls. Some tools offer a few hundred items; others offer well over a million, covering everything from specific appliance brands to decorative accents.
If you’re working with someone else — a partner, a business partner, a client — collaboration features become important, since not every tool allows shared editing or commenting on the same project. And if you’ll be measuring rooms in person, mobile compatibility is worth checking too, since scanning a room with your phone is far more convenient than trying to measure everything with a tape measure and enter it later on a desktop.
2D vs. 3D Floor Plans: Which One Do You Need
Whether you need a 2D or 3D floor plan really comes down to what you’re trying to accomplish. A clean 2D blueprint — essentially a bird’s-eye view with labeled dimensions — is usually all you need for practical planning purposes, like figuring out furniture placement, submitting a layout to a landlord, or handing off measurements to a contractor.
A 3D view earns its place when you want to actually experience the space before it exists. Walking through a 3D rendering can reveal things a flat 2D plan can’t, like whether a room feels cramped, whether natural light will reach a certain corner, or how a particular color scheme will actually look once it’s applied to walls and furniture.
The good news is that most modern floor plan makers don’t force you to choose. Tools like Planner 5D let you switch between 2D and 3D views instantly, so you can use the 2D mode for precise measurements and the 3D mode for a gut-check on how the finished space will actually feel.
Common Mistakes to Avoid When Making a Floor Plan
A few small mistakes come up again and again with first-time floor plan users, and most of them are easy to avoid once you know to look for them.
Skipping accurate measurements is the biggest one. It’s tempting to eyeball a room’s dimensions, but even small errors compound quickly once you start placing furniture, and you may end up with a layout that looks fine on screen but doesn’t actually work in real life.
Ignoring door swing and clearance space is another common oversight. A floor plan can look perfectly balanced until you remember that the door needs room to open, or that a hallway needs enough clearance for someone to walk through comfortably.
Overcrowding a layout with too many furniture items is a subtler mistake, but it makes a floor plan harder to read and less useful as a planning tool. It’s usually better to include only the furniture you’re actually trying to plan around.
Finally, not checking export compatibility before you finish is a frustrating way to lose time. If you’re going to need a specific file format for a contractor or a permit application, it’s worth confirming your chosen tool supports it before you invest hours into a detailed layout.
Best Use Cases: Remodeling, Real Estate, and Rentals
Floor plan makers show up across a wide range of real-life situations, and the right approach often depends on which one you’re in.
For kitchen or room remodeling, the priority is usually accuracy — you want exact measurements so cabinets, appliances, and fixtures will actually fit once construction begins. A tool with strong manual measurement entry and wall-length calculations tends to serve this use case best.
For real estate listings, presentation matters more than technical precision. Agents typically want a clean, attractive 2D or 3D layout that helps potential buyers or renters quickly understand a property’s flow, which makes tools with polished furniture libraries and strong export quality especially useful.
For staging a rental or planning a move, speed and simplicity usually win out over advanced features. A quick, easy-to-use floor plan maker that lets you test a few furniture arrangements before moving day can save a lot of physical effort and second-guessing later.
Practical Tips to Get More Out of Any Floor Plan Maker
A few small habits can make the entire process smoother, no matter which floor plan maker you end up using. Starting from a pre-made template rather than a blank canvas is often faster, especially if your space is a fairly standard shape like a rectangular bedroom or open-concept living area — you can adjust the template to match your dimensions rather than building everything from zero.
If you already have an existing blueprint or a rough sketch, uploading it as a background reference can save a lot of time, since you can trace over it instead of re-measuring everything from scratch. And if you’re switching between devices — say, measuring a room on your phone and finishing the layout on a laptop — it’s worth saving or exporting your progress before switching, since not every tool syncs seamlessly across platforms.
None of these tips require any special skill. They’re just small ways to work a bit smarter and avoid redoing steps you’ve already completed.
Conclusion
A floor plan maker turns what used to be a specialized, time-consuming task into something almost anyone can do in an afternoon. Whether you’re planning a full renovation, staging a rental, mapping out a new home, or just curious how your furniture might look rearranged, there’s a tool suited to the job — free or paid, AI-assisted or fully manual, simple sketch or precisely measured blueprint.
The best approach is to start with what you actually need: a rough visual, an accurate measured plan, or a polished 3D walkthrough. From there, most floor plan makers are intuitive enough to pick up without any prior design experience. You don’t need to be an architect to plan a space well — you just need the right tool and a clear idea of what you’re trying to figure out.
FAQs
Is A Floor Plan Maker Free To Use?
Most offer a free version with basic drawing tools and limited exports. Paid plans unlock high-resolution downloads, larger furniture libraries, and professional file formats like DWG or DXF.
Do I Need Design Experience To Use One?
No. Floor plan makers are built for beginners, using simple drag-and-drop tools. No architecture background or CAD skills are required to create a usable layout.
Can I Use A Floor Plan Maker On My Phone?
Yes, many tools offer mobile apps with camera-based room scanning, letting you measure a space instantly and continue editing later on a desktop.
How Accurate Are AI-generated Floor Plans?
AI tools are great for quick conceptual layouts but aren’t precisely measured. For renovations or permits, manual measurement entry is more reliable.
What File Formats Can I Export?
Common options include JPG, PNG, and PDF for basic use, or DWG and DXF if you need a contractor- or architect-compatible file.
Enjoyed it? Find more exclusive content on The Styles Magazine.
Disclaimer: This article is intended for general informational purposes only. Tool features, pricing, and free-plan limitations mentioned above are subject to change and may vary by provider. We recommend visiting each platform’s official website for the most current details before starting your project. This content does not constitute professional architectural, engineering, or legal advice, and any measurements or layouts created should be verified independently for construction, renovation, or permit purposes.