A 250 sq foot room may sound small, but it can serve many purposes when it is planned carefully. This amount of space is similar to a large primary bedroom, a standard double hotel room, or a compact studio apartment. It can hold a comfortable sleeping area, useful storage, seating, and even a small workspace without feeling overcrowded.
The way a 250 square foot room feels depends on more than its total floor area. The shape of the room, ceiling height, window placement, doors, closets, and furniture size all affect how open and practical it feels. A square room may be easier to arrange than a long, narrow one, even though both have the same square footage.
This guide explains common 250 sq foot room dimensions, floor plan options, bedroom and studio layouts, suitable furniture, storage solutions, and simple decorating ideas. It also covers common planning mistakes so you can create a room that is comfortable, organized, and suited to your daily needs.
Quick Guide to a 250 Sq Foot Room
| Room Detail | Quick Information |
| Total floor area | 250 square feet |
| Square dimensions | About 15.8 ft × 15.8 ft |
| Rectangular dimensions | 12.5 ft × 20 ft |
| Narrow dimensions | 10 ft × 25 ft |
| Bedroom-style dimensions | About 14 ft × 17.9 ft |
| Suitable bed size | Queen or king, depending on the layout |
| Common uses | Bedroom, studio, office, living room, or guest room |
| Best furniture choices | Storage bed, compact sofa, slim desk, and narrow cabinets |
| Helpful layout tip | Place large furniture first and keep walking paths open |
| Best storage approach | Use walls, tall shelves, and multifunctional furniture |
Understanding 250 Square Feet
Square footage measures the total floor area of a room. To calculate it, multiply the room’s length by its width. For example, a room that measures 12.5 feet wide and 20 feet long has an area of 250 square feet.
The calculation is simple:
12.5 feet × 20 feet = 250 square feet.
However, square footage does not tell you the exact shape of the room. A 250 sq foot room can be square, rectangular, or long and narrow. Each shape offers the same total floor area, but the available wall space and furniture arrangement can be very different.
A nearly square room usually feels balanced because furniture can be placed along several walls. A narrow room may require a more careful layout because large furniture can block the walking path. Window and door placement also matter. A room with several doors, a built-in closet, or large windows may have less usable wall space than a simpler room of the same size.
For this reason, it is important to look at both the total floor area and the actual dimensions before choosing furniture or creating a floor plan.
Common 250 Sq Foot Room Dimensions
There is no single set of 250 sq foot room dimensions. Many combinations of length and width can create the same total area.
A room measuring about 15.8 feet by 15.8 feet is almost a perfect square. This shape is usually easy to furnish because it provides balanced wall space and allows several possible furniture arrangements.
A 12.5-foot-by-20-foot room is a common rectangular option. It works well for a bedroom, living room, home office, or compact studio because it provides enough length to create separate areas.
A 10-foot-by-25-foot room is long and narrow. This layout can still be useful, but furniture may need to be placed along one wall to keep the main walkway open.
Another practical shape is approximately 14 feet by 17.9 feet. This size is similar to a spacious bedroom and can comfortably hold a large bed, nightstands, storage, and a small seating or work area.
These measurements may change slightly depending on wall thickness, built-in storage, support columns, or other permanent features. Always measure the finished interior space rather than relying only on building plans.
How Big Is a 250 Sq Ft Room in Feet?
A 250 sq ft room in feet can have many different measurements. The total simply means that the length multiplied by the width equals 250.
For example, the room could measure 10 feet by 25 feet, 12.5 feet by 20 feet, or about 15.8 feet by 15.8 feet. A 5-foot-by-50-foot space would also equal 250 square feet, although that shape would be highly unusual and difficult to use as a normal room.
To visualize the size, imagine a generous hotel room with space for a bed, nightstands, a desk, a chair, and luggage storage. It is also close to the size of a large bedroom or a small studio apartment.
Ceiling height can change how large the room feels. A standard-height ceiling may feel comfortable, while a higher ceiling can create a stronger sense of openness. Tall walls also provide extra space for shelves, cabinets, artwork, and vertical storage.
Room shape affects usable space as well. A square layout often allows furniture to be grouped in the center or placed evenly around the walls. A long room may be better divided into two zones, such as a sleeping area at one end and a seating or work area at the other.
Choosing the Right 250 Sq Foot Room Layout
The best 250 sq foot room layout begins with accurate measurements. Record the length and width of each wall, along with the position of doors, windows, electrical outlets, vents, radiators, and closets.
Door swings are especially important. A bed, cabinet, or sofa should not prevent a door from opening fully. Windows should also remain easy to reach and should not be completely blocked by tall furniture.
Start the layout with the largest item in the room. In a bedroom, this will usually be the bed. In a living room, it may be the sofa. In a home office, it could be the main desk. Once the largest piece is positioned, add smaller furniture around it.
Clear walking paths help the room feel comfortable. Try to avoid placing furniture where people must squeeze through narrow gaps. The route from the entrance to the main areas of the room should remain simple and direct.
Natural light should also guide the layout. Low furniture can be placed under windows, but tall wardrobes or bookcases are usually better on solid walls. Keeping windows open and visible can make a 250 square foot room feel brighter and more spacious.
Practical 250 Sq Foot Room Floor Plan Options
A useful 250 sq foot room floor plan depends on the room’s shape and purpose. An open rectangular plan is one of the most flexible options. Large furniture can be placed along the longer walls, while the center remains open for movement.
A balanced square plan allows furniture to be arranged around a central point. In a bedroom, the bed may be centered on one wall with matching nightstands. In a living room, the sofa and chairs can face each other around a coffee table.
A long and narrow floor plan needs a clear visual direction. Furniture with a slim profile works best because deep pieces can make the room feel tighter. Placing the largest items against one long wall can protect the main walkway.
A zoned floor plan is useful when one room must support several activities. A rug may define the seating area, while a desk marks the work zone. A bed can occupy the quieter end of the room. This creates organization without adding permanent walls that reduce light and openness.
Before moving heavy furniture, sketch the room on paper or use a simple digital room planner. Testing several 250 sq foot room plans can prevent costly or inconvenient mistakes.
250 Sq Ft Bedroom Layout Ideas
A 250 sq ft bedroom layout offers enough space for a queen-size bed and, in many cases, a king-size bed. The right choice depends on the room shape and how much additional furniture is needed.
A queen bed provides more flexibility. It leaves space for two nightstands, a dresser, a wardrobe, and perhaps a reading chair or small desk. A king bed can also fit, but it takes up more floor space and may limit the size of other furniture.
Centering the bed on the main wall often creates a balanced appearance. However, placing it slightly off-center may be more practical when doors, windows, or closets affect the available space.
A narrow dresser can provide useful storage without extending too far into the room. Sliding-door wardrobes are also helpful because they do not require extra clearance for swinging doors.
A reading chair can be placed near a window, while a slim desk may fit along an unused wall. Beds with built-in drawers are useful when closet space is limited. The goal is not to fill every open area, but to leave enough room for easy movement and a calm atmosphere.
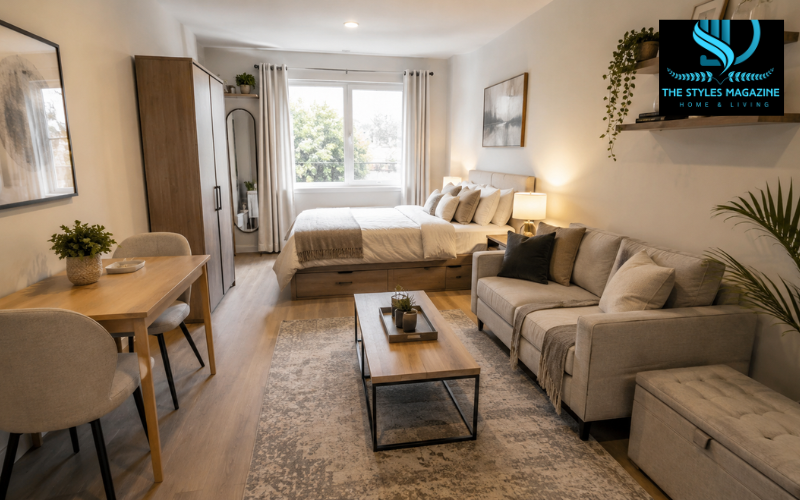
250 Sq Ft Studio Floor Plan
A 250 sq ft studio floor plan must usually include sleeping, living, storage, dining, and sometimes cooking space in one open area. Careful zoning is essential because permanent walls can make the studio feel smaller and darker.
The bed can be placed in a corner or at the far end of the room to create a more private sleeping zone. A sofa or open bookcase can act as a gentle divider between the bed and living area.
A sofa bed is useful when the room must change between daytime and nighttime use. A Murphy bed can free up more floor area, although it requires secure installation and enough wall space. A storage bed offers a simpler option by adding drawers or a lift-up compartment below the mattress.
A compact bistro table can serve as both a dining table and a workspace. Wall-mounted drop-leaf tables are especially useful because they can be folded away when they are not needed.
The kitchen area should remain simple and efficient. Tall cabinets, narrow shelving, and compact appliances can increase storage while protecting floor space. Keeping a consistent color palette throughout the studio can also help the different zones feel connected.
250 Sq Foot Room Ideas for Different Uses
A 250 sq foot room can support many different functions. As a primary bedroom, it can include a large bed, nightstands, a dresser, a wardrobe, and a comfortable chair. This arrangement works best when storage is kept close to the walls.
As a living room, the space may hold a compact sectional or a standard sofa, an armchair, a coffee table, and an entertainment console. Choosing a sofa with raised legs can make the floor more visible and help the room feel lighter.
For a home office, the room can fit a wide desk, storage cabinets, bookshelves, and a small seating area for visitors. The desk should be positioned where screen glare is limited, while storage can be placed on the least-used wall.
A guest room and workspace combination may include a daybed, sofa bed, or Murphy bed. A small desk and closed storage allow the room to function as an office when guests are not staying.
In a compact studio apartment, the same floor area can hold a sleeping area, a small sofa, a wardrobe, and a dining or work table. The most successful layouts give each item more than one purpose whenever possible.
Furniture That Fits in a 250 Sq Foot Room
Furniture for a 250 sq foot room should match the scale and shape of the space. Large items are not always a problem, but too many oversized pieces can make the room difficult to use.
Compact sofas, armless chairs, slim desks, narrow dressers, and shallow bookcases are often good choices. Furniture with visible legs can make the room appear more open because more of the floor remains visible.
Before purchasing anything, measure both the furniture and the room. Check the width of doors, hallways, and stairways to make sure large items can be delivered. Painter’s tape can be used to mark the size of a bed, sofa, or table on the floor before buying it.
Avoid choosing furniture based only on appearance. A beautiful sofa may not be practical if it blocks the walkway, while a large table may rarely be used. Each piece should support the room’s main purpose and provide enough value for the space it occupies.
Space-Saving Furniture and Storage Solutions
Multifunctional furniture can make a 250 sq foot room more practical. A bed with drawers provides storage for clothing, bedding, or seasonal items. A lift-up bed frame offers a larger hidden compartment for less frequently used belongings.
Foldable and wall-mounted desks are useful for work or study. They can be closed when not in use, leaving more room for movement. An expandable table can serve as a small everyday surface and open to accommodate guests.
Storage ottomans provide seating, a footrest, and hidden storage in one piece. Nesting tables offer several surfaces when needed but take up the space of one table when stacked together.
Floating shelves keep books and decor off the floor. Tall bookcases and cabinets use vertical space effectively, but they should be secured properly for safety. Built-in storage around a bed, desk, or television can use wall areas that might otherwise remain empty.
Closed storage is useful for reducing visual clutter. Baskets, drawers, and cabinet doors keep everyday items organized and help the room feel calmer.
Creating Clear Zones Without Making the Room Feel Smaller
A 250 square foot room can contain several zones without feeling divided into tiny sections. Area rugs are one of the easiest ways to define different uses. A rug under the sofa can mark the living area, while another near the bed can identify the sleeping zone.
Open shelving can act as a room divider while allowing light to pass through. It provides separation without creating the heavy appearance of a solid wall. Keeping some shelves partly empty can prevent the divider from looking crowded.
Curtains and folding screens offer more privacy and can be moved or opened when they are not needed. A ceiling-mounted curtain is useful around a bed, especially in a studio apartment.
The zones should still feel connected. Repeating similar colors, wood tones, fabrics, or metal finishes throughout the room creates a consistent appearance. Too many unrelated styles can make a small space feel busy and disorganized.
Lighting, Color, and Decor for a 250 Sq Foot Room
Good lighting can greatly improve a 250 sq foot room. Light curtains or blinds allow daylight to enter while still providing privacy. Heavy window treatments may make the room feel darker and take up valuable visual space.
A single ceiling light is often not enough. Layered lighting creates a more comfortable result. Ceiling lights provide general brightness, table or floor lamps support reading and work, and small accent lights create warmth.
Mirrors can reflect light and make the room appear deeper. A large mirror placed opposite or near a window is often more effective than several small mirrors.
A simple color palette helps the room feel connected. Light colors can create an airy appearance, but darker shades may also work when used carefully. The most important point is to avoid too many competing colors and patterns.
Decor should match the scale of the room. One large artwork may look cleaner than many small pieces. Keeping tabletops and shelves partly clear also reduces visual clutter and allows the room to feel more restful.
Common 250 Sq Foot Room Planning Mistakes
One of the most common mistakes is adding too much furniture. A room may technically hold several large pieces, but that does not mean it will remain comfortable or easy to use.
Ignoring door swings and walking paths can also cause problems. Furniture that blocks a closet, window, or doorway may need to be moved repeatedly.
Storage furniture can sometimes create more problems than it solves. Deep cabinets and wide dressers take up significant floor space. Vertical or built-in storage is often a better choice.
Dividing the room into too many zones can make it feel broken into small sections. Each area should have a clear purpose, but the overall layout should remain open and connected.
Another mistake is focusing only on appearance. A stylish arrangement may look attractive in a photograph but feel uncomfortable in daily life. The best plan should support sleeping, working, relaxing, or entertaining without making basic movement difficult.
Conclusion: Making 250 Square Feet Comfortable and Functional
A 250 sq foot room offers more flexibility than many people expect. It can function as a spacious bedroom, comfortable living room, organized home office, guest room, or compact studio apartment.
The key is to begin with accurate measurements and a clear purpose. The room’s shape, windows, doors, ceiling height, and storage needs should guide the floor plan. Furniture should be chosen for its proportions and usefulness rather than size or appearance alone.
Multifunctional pieces, vertical storage, open walkways, layered lighting, and simple zoning can make 250 square feet feel comfortable and organized. By planning around the room’s actual dimensions and daily use, you can create a space that feels practical, welcoming, and larger than its measurements suggest.
Frequently Asked Questions
Is A 250 Sq Foot Room Considered Large?
A 250 sq foot room is spacious for a bedroom but compact for a complete apartment. Its comfort depends on the room’s shape, furniture size, storage, and overall layout.
What Are The Dimensions Of A 250 Sq Foot Room?
Common dimensions include 10 by 25 feet, 12.5 by 20 feet, and approximately 15.8 by 15.8 feet. Any length and width totaling 250 square feet can work.
Can A King-size Bed Fit In A 250 Sq Ft Bedroom?
Yes, a king-size bed can usually fit in a 250 sq ft bedroom. However, a queen bed may leave more space for nightstands, storage, seating, and comfortable walkways.
Can 250 Square Feet Work As A Studio Apartment?
Yes, 250 square feet can function as a micro-studio. A storage bed, compact sofa, small table, vertical storage, and clearly defined zones can make the space practical.
How Can I Make A 250 Sq Foot Room Feel Bigger?
Keep walkways open, choose appropriately sized furniture, use light window coverings, add mirrors, reduce clutter, and use tall shelves or wall storage instead of bulky floor cabinets.
Enjoyed it? Find more exclusive content on The Styles Magazine.
Disclaimer: Room dimensions, furniture fit, and layout results may vary. Always measure the finished space, doors, windows, and furniture before making purchases or permanent changes.