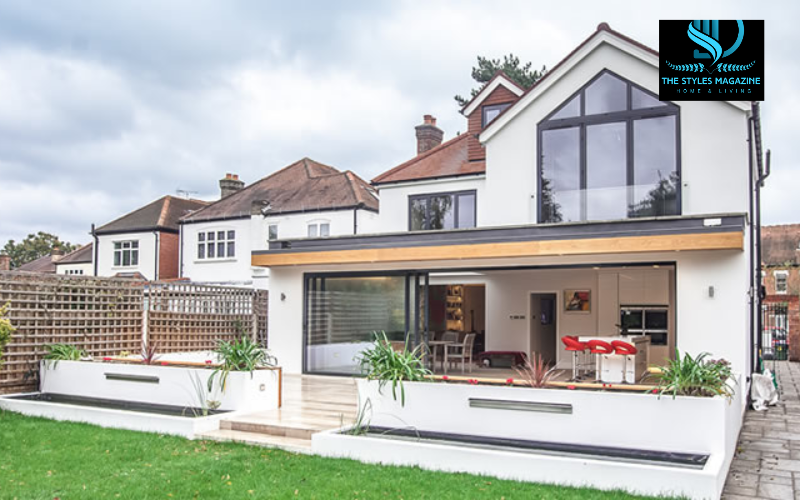
A rear extension is the most common way a London family buys space without moving. In Fulham, Putney, Wandsworth and Battersea, the Victorian terrace makes it almost a standard product: open up the back of the house, push the kitchen into the garden, and let light into a room that has been dark for a hundred years.
Most of what goes wrong on these projects is not the building. It is the decisions that were left until the builder was already on site. Party wall notices served too late. A drain nobody looked for. A wall of glass that Building Control will not sign off. Each one costs weeks, and weeks cost money.
This is the order in which a rear extension should be settled, and what each step costs in 2026.
1. Know Which Kind Of Extension You Are Building
“Rear extension” covers three different products, and they price differently:
- Side-return infill (12–20 m²). The narrow alley beside the back addition is roofed and brought inside, usually to turn a galley kitchen into a proper room. Typical cost: £31,680–£69,600 including VAT.
- Single-storey rear extension (18–30 m²). Straight out the back across the full width of the house. Typical cost: £51,840–£111,600 including VAT, or roughly £2,880–£3,720 per m².
- Double-storey rear (30–50 m² across both floors). Kitchen below, bedroom or bathroom above. Typical cost: £93,600–£198,000 including VAT.
These figures are outer-London base rates. Prime postcodes such as SW6 and SW11 carry a build factor of around 20% for access, parking suspensions and permits — not because the materials cost more, but because working there does. A 28 m² single-storey rear extension typically takes around twelve weeks on site. You can check your own numbers against a published table of rear extension costs in London before you speak to anyone.
The side return surprises people most. It is small, but it needs a full set of trades — foundations, steel, roof, glazing, drainage, electrics, plastering, flooring. That is why the per-square-metre figure is higher than the total suggests.
2. Check Permitted Development Against The Original House
Many single-storey rear extensions do not need full planning permission. Under permitted development, a terraced or semi-detached house can extend 3 metres from the original rear wall, and a detached house 4 metres. Through the prior approval process, those limits rise to 6 and 8 metres.
The trap is the word “original”. It means the house as it stood on 1 July 1948, or as first built if later. If a previous owner added a back extension in the 1990s, that extension has already used part of your allowance. A side return is limited to half the width of the original house and a height of 4 metres.
Two situations remove permitted development entirely: a conservation area restricts side extensions, and an Article 4 direction can strip the rights from a whole street. Flats and maisonettes have no householder permitted development at all. Check the address before anyone draws anything.
3. Serve Party Wall Notices At Drawing Stage, Not At Start Date
On a terrace, a rear extension almost always triggers the Party Wall etc. Act 1996. Building on the line of junction needs one month’s notice. Work to the party wall itself — such as bearing a steel into it — needs two months. Digging foundations within 3 metres of a neighbour’s building and deeper than their footings needs one month.
Your neighbour has 14 days to reply. Silence counts as dissent, which means surveyors. Budget £1,200–£2,000 per surveyor, and on a mid-terrace expect two neighbours. The notices should go out the week the drawings are fixed. Serving them the week before the builder arrives is the most common reason a London extension starts late.
4. Find The Drain Before You Design Over It
The manhole in the side alley is rarely just yours. Since 2011, most shared drains serving more than one property are public sewers owned by Thames Water. Building over or within 3 metres of one needs a build-over agreement from Thames Water — a separate process from Building Control, with its own timeline.
If the run has to be diverted, that is a design decision with a cost attached. Found at survey, it is a line on the drawing. Found when the digger is in the garden, it is a variation and a delay.
5. Understand The Steel And The Foundations
Removing the back wall of a Victorian house means the load from the floors above has to go somewhere else. A steel beam picks it up and carries it down through posts to new pad foundations — often dug inside the existing kitchen, because the original footings are shallow brick.
On London clay, trees matter. A plane, poplar or willow within 10–15 metres can push a foundation from 1 metre to 2.5–3.5 metres deep. Deep trench fill costs £250–£400 per cubic metre, so an extra metre and a half across a 12-metre run is a five-figure change. Your structural engineer’s calculations and a tree check should be done before you sign a price.
6. Respect The Glazing Limit
Everyone wants a wall of glass. Building Regulations Part L caps glazing in an extension at 25% of the new floor area, plus the area of any windows or doors the extension blocks up. On a 25 m² extension that is roughly 9 m². A single 4 × 2.4 metre sliding door is 9.6 m² on its own.
Going over the cap is not a refusal. It is a trade: better-performing glass, more roof insulation, a lower underfloor heating temperature, all proven by a SAP calculation. That trade is cheap at drawing stage and expensive once the doors are ordered.
7. Get The Floor Levels Right
A modern extension floor — slab, membrane, 100–150 mm of insulation, screed with underfloor heating — runs to around 300 mm. If the new slab is not dug deeper than the old kitchen floor, you get a step between the house and the new room. Flush access to the garden needs either a threshold drain or a lowered patio, because the damp-proof course must sit 150 mm above finished ground. Decide which before the foundations are poured.
8. Choose How The Job Is Contracted
There are two ways to buy an extension. You can hire an architect, then tender the drawings to builders, and manage the gap between them yourself. Or you can buy design and build: one contract covering drawings, planning, structural engineering, party wall coordination, Building Control and construction.
The second route puts the risk where it belongs. If the drawing is wrong, the same company that drew it has to fix it. For a family living in the house during the works, that single point of responsibility usually matters more than anything else. Firms such as 2VP Design & Build work this way across south-west London, with the price fixed against a measured survey and every variation agreed in writing before the work is done.
The Short Version
- Price the right product: side return, single-storey or double-storey.
- Check permitted development against the house as it stood in 1948.
- Serve party wall notices when the drawings are fixed.
- Find the drain and the trees before design is final.
- Agree the glazing and floor levels on paper, not on site.
- Buy one contract, not two, if you want one person accountable.
A rear extension done in this order is not a gamble. It is a sequence of decisions made at the moment they are cheapest to make.
Enjoyed it? Find more exclusive content on The Styles Magazine.