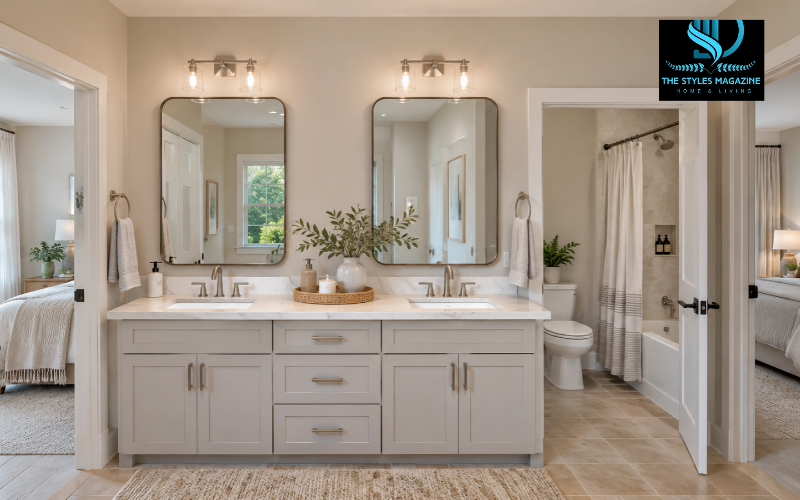
A Jack and Jill bathroom is a shared bathroom located between two bedrooms, with a separate entrance from each room. Instead of having two individual en-suite bathrooms, both bedrooms use the same space. This arrangement allows family members, children, or guests to access a bathroom directly from their bedrooms without needing to walk through a hallway.
The main purpose of this design is to make better use of available space while providing convenient access for two people. It is particularly common in family homes where siblings share a bathroom or where two guest bedrooms are positioned next to each other. Although the bathroom serves both rooms, each person can enter it independently through their own door.
A typical Jack and Jill bathroom includes a toilet, washbasin, and bathtub or shower. Some designs have a double vanity, allowing two people to brush their teeth or get ready at the same time. Others include a separate toilet and shower area to provide additional privacy when someone else is using the sinks.
This bathroom arrangement can work in both large and relatively small homes, depending on the floor plan and the needs of the people using it. Understanding its features, layouts, advantages, and limitations can help homeowners decide whether it is a suitable choice for their property.
Quick Answer:
A Jack and Jill bathroom is a shared bathroom positioned between two bedrooms, with separate doors connecting each room. It allows two people to access the same bathroom directly without using a shared hallway.
Quick Comparison Guide
|
Bathroom Type |
Main Features |
Best For |
|
Jack and Jill Bathroom |
Two entrances connecting two bedrooms |
Siblings and families |
|
Hallway Bathroom |
One entrance from a shared hallway |
General household use and guests |
|
En-suite Bathroom |
Direct access from one bedroom |
Individual privacy |
|
Shared En-suite |
Bathroom facilities shared by multiple occupants |
Shared living arrangements |
Important Things to Consider Before Installing One
- Available Space: Make sure the bathroom has enough room for two entrances, essential fixtures, and comfortable movement.
- Door Locks: Install suitable privacy locks on both bedroom doors to prevent accidental entry.
- Vanity Choice: Consider a double vanity if two people regularly get ready at the same time.
- Separate Areas: If possible, separate the toilet and shower from the sink area for better privacy.
- Ventilation: Install suitable ventilation to manage moisture and reduce condensation.
- Storage: Provide separate cabinets or drawers so both users can organise their personal belongings.
Why Is It Called a Jack and Jill Bathroom?
The name Jack and Jill comes from the traditional English nursery rhyme about two characters who go up a hill to fetch water. The rhyme is commonly known in English-speaking countries, and the names Jack and Jill have long been used together to describe a pair of people.
The bathroom design follows a similar idea because two people share one facility. Each person has a separate entrance from their bedroom, but both entrances lead to the same bathroom. The name therefore provides a simple way to describe a bathroom designed for two adjoining rooms.
The nursery rhyme has an interesting history of its own. It is commonly associated with eighteenth-century printed versions, although its exact origins are uncertain. There are different historical interpretations of the rhyme, but not all have reliable supporting evidence. It is therefore better to distinguish the documented history of the nursery rhyme from the less clearly established history of the bathroom term.
There is no widely established historical record identifying exactly who first used the expression Jack and Jill bathroom or when the architectural term became common. However, its connection with the familiar pair of names makes the meaning easy to understand. Today, it generally describes a bathroom that provides direct access from two bedrooms.
Jack and Jill Bathroom: Other Names and Similar Terms
A Jack and Jill bathroom can be described in several ways, depending on the house design and the people discussing it. The most common alternative descriptions include shared bathroom, dual-access bathroom, and shared en-suite. These expressions are related, but they do not always mean exactly the same thing.
A shared bathroom is a general term for a bathroom used by more than one person. It might be positioned between two bedrooms, but it could also be accessed from a hallway. A dual-access bathroom describes the arrangement more specifically because it highlights the two separate entrances leading into one bathroom.
The expression shared en-suite is sometimes used because the bathroom connects directly to bedrooms. However, a traditional en-suite usually belongs to one bedroom, whereas a Jack and Jill bathroom is shared between two. A Jack and Jill suite may also refer to a pair of bedrooms connected by a shared bathroom.
It is also important to understand the difference between this design and a regular hallway bathroom. A standard hall bathroom normally has one entrance from a shared corridor, making it accessible to people throughout the home. A Jack and Jill bathroom has separate bedroom entrances, offering more direct access to the people who use it most often.
Some designs include a third door from the hallway. This allows visitors to use the bathroom without entering either bedroom. However, it also creates another entrance that needs to be considered when planning privacy and door locks.
Key Features of a Jack and Jill Bathroom
The most important feature of a Jack and Jill bathroom is its two separate entrances. Each entrance connects directly to an adjoining bedroom, allowing both rooms to share the same bathroom without relying on a hallway. The doors are usually positioned on opposite sides of the bathroom, although their exact placement depends on the available floor space.
Another common feature is a single or double vanity. A single vanity contains one washbasin and a countertop, while a double vanity provides two sinks. The second option is useful when two people regularly get ready at the same time. Separate mirrors and storage areas can also make the arrangement more convenient.
The toilet and bathing facilities are generally shared. Depending on the design, the bathroom may contain a bathtub, a separate shower, or a combined bath and shower. Some homeowners choose to divide these facilities from the vanity area using an interior door or partition. This creates a more practical arrangement because one person can use the sink while another takes a shower.
Door locks are another important feature. Both bedroom entrances should have suitable privacy locks so that someone using the bathroom cannot be disturbed by a person entering from the other bedroom. The locking arrangement should also allow emergency access when necessary.
A well-designed bathroom should provide enough space to move comfortably between its different areas. Good lighting, ventilation, water-resistant surfaces, and practical storage are also important. These details may seem small, but they can make a considerable difference when two people regularly share the same facilities.
Common Jack and Jill Bathroom Layouts
The right Jack and Jill bathroom layout depends on the available space, the position of the bedrooms, and the number of people who will use it. There is no single arrangement that works for every home. Some designs keep all the bathroom facilities in one room, while others divide the space into separate sections.
A traditional layout places the toilet, washbasin, and bathtub or shower in one shared room. Each bedroom has its own entrance, and both doors lead directly into the main bathroom. This arrangement is relatively straightforward and can work well when the bathroom is not used by two people at the same time very often.
A double-vanity layout provides two sinks along one wall or on opposite sides of the room. Both users can brush their teeth, wash their faces, and prepare for the day without waiting for the other person to finish using the basin. The toilet and shower remain shared facilities.
Another practical option is a split layout. In this arrangement, the vanity area is separated from the toilet and bathing facilities by an additional door. Someone can use the sink or mirror while another person takes a shower behind the closed door. This can make the bathroom much more convenient for families with busy morning routines.
Some larger homes use individual vanity areas connected to a shared bathing space. Each bedroom has access to its own sink and storage, while the bathtub and toilet are positioned in a separate section. This offers more personal space, although it requires additional floor area and careful planning.
A third entrance from the hallway is another possible variation. It makes the bathroom accessible to visitors without requiring them to enter a bedroom. However, the extra door can make privacy arrangements more complicated, so its position should be considered carefully.
Jack and Jill Bathroom Ideas for a More Functional Space
Good design is about more than choosing attractive tiles or expensive bathroom fittings. A successful Jack and Jill bathroom should make everyday routines easier for both users. The best ideas combine practical features, comfortable movement, and a consistent appearance.
A modern and simple design is a popular choice. Neutral colours, clean surfaces, and straightforward fixtures can create a comfortable environment without making the bathroom look crowded. White, soft grey, beige, and natural wood finishes can work well together. The aim is to choose a style that complements both adjoining bedrooms rather than making the bathroom feel like an extension of only one room.
Sliding or pocket doors can also be useful. Traditional hinged doors need enough room to swing open and may interfere with nearby furniture or bathroom fittings. A sliding door can reduce this problem, although a pocket door requires suitable wall space and may not be practical where important pipes or electrical wiring are located.
Separate mirrors and lighting can make the vanity area easier to share. Each person can have a clearly defined space for daily grooming, while individual drawers or cabinets help keep personal items organised. This is particularly useful when the bathroom is used by siblings or adults with different routines.
Another useful idea is to choose fixtures that are easy to maintain. Smooth countertops, practical taps, simple cabinet handles, and durable flooring can reduce everyday cleaning work. Instead of filling the room with decorative items, focus on features that improve comfort and usability.
Small Jack and Jill Bathroom: Smart Space-Saving Ideas
A small Jack and Jill bathroom can still be comfortable and practical if its layout makes good use of the available floor space. The main challenge is fitting two entrances and all the necessary bathroom facilities into one room without making it difficult to move around.
Start by considering the position of both doors. If they open into the same space, their movement should not interfere with the toilet, vanity, shower, or other entrance. Pocket doors can be helpful where the wall structure allows them. Sliding doors may also be suitable, depending on the available wall space and the required level of privacy.
A wall-mounted vanity is another useful option. Because the cabinet does not extend down to the floor, the room can feel more open and cleaning underneath becomes easier. A compact basin with practical storage underneath can provide enough space for everyday toiletries without taking up too much room.
The choice between a bathtub and a shower should reflect the needs of the household. A shower may be more practical when floor space is limited, while a bathtub can be useful for families with younger children or people who prefer bathing. A corner shower can also make use of an area that might otherwise be difficult to arrange.
Storage deserves particular attention in a small bathroom. Recessed wall shelves, mirrored cabinets, slim storage units, and drawers beneath the vanity can help keep personal items organised. Instead of placing toiletries on every available surface, give each person a designated storage area.
Large mirrors and well-planned lighting can make a compact room feel brighter and more comfortable. Light-coloured walls and simple finishes can also help create a more open appearance. However, good space planning matters more than decoration. A small bathroom with clear walking space and properly positioned fixtures will usually feel more comfortable than a larger room with a poorly arranged layout.
Choosing the Right Jack and Jill Bathroom Vanity
The vanity is one of the most important parts of a shared bathroom because it is used regularly for washing, brushing teeth, shaving, and other personal routines. Choosing the right Jack and Jill bathroom vanity can make the room easier to share while providing enough storage for both users.
A double vanity is a useful option when the available space allows it. Two separate basins mean that both people can use the sink area at the same time. Separate mirrors and drawers also help prevent personal items from becoming mixed together.
However, a double vanity is not necessary for every bathroom. In a smaller space, a single wider basin with a generous countertop may be more practical. It can provide enough room for daily essentials without reducing the space available for the shower or toilet. The decision should depend on how often both users need the vanity at the same time.
Storage is just as important as the number of sinks. Consider a vanity with separate drawers, shelves, or cabinet sections so each person has room for toiletries and grooming products. If two people share one cabinet without any organisation, the countertop can quickly become cluttered.
The countertop material should be easy to clean and suitable for regular contact with water. Ceramic, porcelain, and other water-resistant surfaces are common choices, but their maintenance needs can differ. Always check the manufacturer’s cleaning instructions before selecting a material.
Finally, pay attention to the height, width, and position of the vanity. Both users should be able to reach the basin comfortably, and the cabinet should not block either bathroom entrance. A well-chosen vanity can improve the appearance of the room while making daily routines much easier.
Privacy, Door Locks and Everyday Sharing
Privacy is one of the most important considerations when two bedrooms share one bathroom. Although the design provides convenient access, both entrances create the possibility of someone accidentally walking in while another person is using the facilities.
Each bedroom door should have a reliable privacy-lock arrangement. When someone enters the bathroom, both bedroom entrances should be secured. This prevents another person from opening the opposite door unexpectedly.
It is equally important to avoid leaving one entrance locked after the bathroom is no longer occupied. Forgetting to unlock the second door can prevent the next person from entering. A simple household routine can help avoid this problem: lock both doors when using the bathroom and check that both are unlocked before leaving.
Emergency-release locks are worth considering, particularly in homes where children use the bathroom. These locks allow someone outside to open the door in an emergency without permanently compromising everyday privacy. The hardware should be easy to operate and suitable for the age and needs of the people using the room.
Separating the toilet and shower from the vanity area can provide another level of privacy. For example, one person may need to brush their teeth while another is taking a shower. An additional interior door allows these activities to happen at the same time without requiring both people to share the entire bathroom.
Good communication also makes a difference. Family members should respect one another’s routines, avoid entering without checking whether the bathroom is occupied, and agree on reasonable times when the space is particularly busy. These small habits can make a shared bathroom much easier to manage.
Lighting, Storage and Ventilation That Make It Work
Lighting, storage, and ventilation are sometimes overlooked when planning a shared bathroom, but all three are essential for everyday comfort. A bathroom that looks attractive may still be inconvenient if it is poorly lit, difficult to organise, or frequently affected by moisture.
Start with general lighting that illuminates the entire room. Ceiling lights can provide overall brightness, while separate lighting near the vanity helps with shaving, applying skincare products, and other grooming activities. If the bathroom has two separate mirror areas, make sure both receive enough light.
Storage should be planned for two people rather than one. Each user should have a place for everyday toiletries, towels, and personal items. Mirrored cabinets can provide useful storage without requiring additional floor space, while vanity drawers can keep smaller products out of sight.
Humidity is another important issue. Showers and hot baths release moisture into the air, which can lead to condensation on mirrors, windows, walls, and ceilings. If moisture is not removed properly, it may contribute to mould growth and damage to finishes over time.
An extractor fan can help remove humid air, particularly in bathrooms with limited natural ventilation. A window can also provide fresh air when suitable, but opening it is not always a complete substitute for an appropriate ventilation system. The fan should be suitable for the room and installed so that extracted air is discharged correctly.
In England, Approved Document F provides government guidance on ventilation in homes. A revised 2026 edition has been published, with its new requirements scheduled to take effect on 24 March 2027, subject to transitional arrangements. Homeowners should check which requirements apply to their project rather than assuming that every new edition applies immediately.
Jack and Jill Bathroom in an Apartment: Practical Considerations
A Jack and Jill bathroom can work in a two-bedroom apartment, especially when the bedrooms are positioned next to each other. Instead of creating two separate en-suite bathrooms, the property can have one shared bathroom with direct access from both bedrooms.
This arrangement may be particularly useful in apartments where floor space is limited. A well-planned shared bathroom can provide the facilities both bedrooms need without taking up additional space for another complete bathroom. However, the layout should be considered carefully before any renovation begins.
Existing plumbing is one of the first things to examine. Keeping the new bathroom close to existing water supply and drainage connections may help control the amount of work required. Moving a toilet, shower, or bathtub to a different part of the apartment can involve additional pipework, drainage changes, and construction costs.
Door placement is equally important. Both bedroom entrances should provide comfortable access without interfering with furniture or reducing the usable space in either bedroom. If the apartment regularly accommodates visitors, a third entrance from the hallway may be worth considering. Without one, guests may need to enter through a bedroom to use the bathroom.
People living in rented apartments should not begin structural or plumbing changes without checking their tenancy agreement and obtaining the required permission. Leaseholders may also need freeholder or management-company consent, depending on the lease and the nature of the proposed work. The Leasehold Advisory Service advises leaseholders to check alteration requirements and any consent conditions before starting improvements.
Leasehold Advisory Service
It is also important to understand that building regulations and planning permission are separate matters. Requirements differ across England, Wales, Scotland, and Northern Ireland, so homeowners should check the rules that apply to their location before making changes.
Pros and Cons of a Jack and Jill Bathroom
A Jack and Jill bathroom offers several practical advantages, but it also has limitations that should be considered before choosing this arrangement. Whether it is suitable depends on the household, available space, and the way people use their bathroom.
One of its main advantages is space efficiency. Instead of creating two separate en-suite bathrooms, homeowners can provide one shared bathroom between two bedrooms. This can free up floor space for bedrooms or other parts of the home. Depending on the existing plumbing and design, it may also reduce the need for duplicated fixtures and pipework.
Convenience is another benefit. Both bedroom occupants have direct access to the bathroom without walking through a shared hallway. This can be especially helpful for siblings, children, or family members who want easy access to their own bathroom facilities.
A carefully designed shared bathroom can also provide a comfortable balance between personal access and shared facilities. Double vanities, separate storage, and divided toilet and shower areas can make it easier for two people to get ready at the same time.
However, privacy can become a concern. Both users must remember to secure the two entrances, and forgetting to unlock one door can create inconvenience for the other person. The arrangement may also become uncomfortable when people have different schedules or prefer to use the bathroom for longer periods.
Another limitation is the reduction in available bedroom wall space. Adding a bathroom entrance to each bedroom can affect where beds, wardrobes, desks, and other furniture can be placed. This can be particularly noticeable in smaller bedrooms.
Noise and humidity may also affect the adjoining rooms if the bathroom doors do not close properly or ventilation is inadequate. In addition, a shared bathroom may not provide enough convenience for two people who regularly need to shower at the same time.
A Jack and Jill bathroom may appeal to buyers who value practical family layouts, but its effect on property value is not guaranteed. The result depends on the property’s location, overall bathroom provision, layout, and preferences of potential buyers. It is best to choose this design because it works well for the household rather than relying on a promised increase in resale value.
Planning a Jack and Jill Bathroom: Costs, Plumbing and Renovation Details
Planning a Jack and Jill bathroom requires more than choosing a suitable vanity and deciding where to install the shower. The arrangement involves two bedroom entrances, shared plumbing, suitable ventilation, and enough space for comfortable everyday use. Considering these details before construction can help prevent expensive changes later.
Begin by measuring the available area and preparing a floor plan. Mark the position of both bedroom doors, the toilet, basin, bathtub, and shower. Consider how the doors will open and whether people can move between the different sections without bumping into fixtures or one another.
Plumbing and drainage should be assessed early. Keeping bathroom fixtures close to existing supply and waste connections can sometimes reduce installation work. However, the best arrangement will depend on the building’s structure, existing pipe routes, and the position of the drainage system. A qualified plumber can assess whether the proposed layout is practical.
The number of doors can also affect renovation costs. Two entrances require suitable door frames, hardware, and privacy locks. If the design includes pocket doors, the walls may need additional work to create space for the door panels. Moving walls or changing the position of existing doorways can add to the overall project cost.
The total cost depends on the size of the bathroom, the condition of the existing plumbing, labour rates, chosen materials, and the amount of structural work required. A shared bathroom may cost less than building two complete en-suites, but this is not automatic. Major plumbing changes, high-end finishes, and complex door arrangements can make a shared design expensive too. Comparing detailed quotations is more useful than relying on a general estimate.
Building regulations should also be checked before work begins. In England, a simple like-for-like bathroom refit does not generally require building regulations approval, although some drainage or electrical work may. Creating a bathroom in a room that did not previously contain one is more likely to require approval because ventilation, drainage, structural stability, and safety must be considered.
Electrical work deserves particular care because bathrooms contain water and damp surfaces. Lighting, fans, heated towel rails, and other electrical fittings should be suitable for their location and installed by a qualified professional. Electrical Safety First highlights the additional risks of electric shock in bathrooms and recommends using a registered electrician for electrical installation work.
Finally, think about how the bathroom will be used in the future. A layout that works for two young children may not suit teenagers or adult family members several years later. Consider storage needs, privacy, accessibility, and whether a third hallway entrance would make the room more useful. Planning for changing household needs can help the bathroom remain practical over time.
Conclusion
A Jack and Jill bathroom can be a practical solution for homes with two adjoining bedrooms. It provides direct access from both rooms while allowing the household to share one set of bathroom facilities. With a suitable layout, double vanity, organised storage, and reliable door locks, it can make everyday routines more convenient.
However, the design is not suitable for every household. Privacy, available bedroom space, shared schedules, and the number of people using the bathroom should all be considered before making a decision. A split layout can provide more flexibility, while a simpler arrangement may be better when floor space is limited.
Ultimately, the best Jack and Jill bathroom is one that fits the home’s floor plan and the needs of its occupants. By planning the entrances, plumbing, storage, and privacy features carefully, homeowners can create a comfortable shared space that remains useful for years.
Frequently Asked Questions
What Is The Main Purpose Of A Jack And Jill Bathroom?
Its main purpose is to provide shared bathroom facilities for two adjoining bedrooms while allowing occupants to enter directly from their own rooms.
Does A Jack And Jill Bathroom Have Two Toilets?
Not usually. Most Jack and Jill bathrooms have one shared toilet, although they may include two sinks to make daily routines more convenient.
Can A Jack And Jill Bathroom Have A Third Door?
Yes. Some designs include a third entrance from a hallway, allowing guests to access the bathroom without entering either adjoining bedroom.
Is A Jack And Jill Bathroom Suitable For Small Homes?
Yes. It can work in smaller homes when the layout is carefully planned. Sliding doors, compact fixtures, and smart storage can help make better use of limited space.
Is A Jack And Jill Bathroom Better Than An En-suite?
Neither option is universally better. A Jack and Jill bathroom serves two bedrooms, while an individual en-suite provides dedicated bathroom access and greater personal privacy.
Disclaimer: This article is intended for general informational and educational purposes. Bathroom layouts, renovation costs, plumbing requirements, and building regulations can vary depending on the property, location, and project specifications. Before making structural changes or installing new bathroom fixtures, consult qualified builders, plumbers, and electricians. Always check the applicable local building regulations and obtain any necessary permissions before starting renovation work. The information provided should not be treated as professional construction, legal, or financial advice.
Enjoyed it? Find more exclusive content on The Styles Magazine.