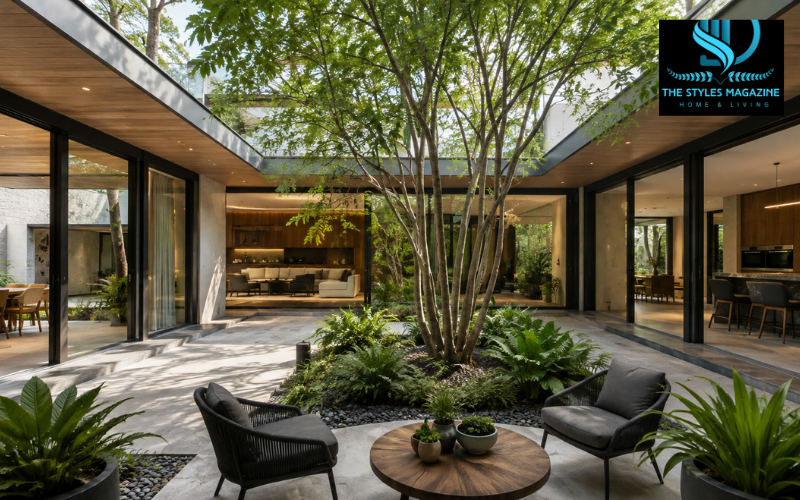
An atrium house is a home designed around a central open or enclosed space. Instead of treating the outdoors as something that exists only beyond the front or back door, this type of home brings daylight, fresh air, plants, and outdoor views into the middle of the floor plan. The atrium may be completely open to the sky, partly covered, or protected by a glass roof.
The central space often becomes the visual heart of the home. Living rooms, bedrooms, hallways, kitchens, or dining areas can face it through large windows or sliding doors. This inward-looking arrangement can offer greater privacy from the street while still giving interior rooms a close connection to daylight and nature.
An atrium house can be beautiful and practical, but good results depend on thoughtful design. Climate, drainage, glazing, shade, room layout, maintenance, and privacy can all affect how comfortable the space feels. This guide covers atrium house history, floor plans, interiors, exterior design, benefits, drawbacks, maintenance, and important points to consider when building or buying one.
Quick Guide to an Atrium House
| Feature | Atrium House |
| Main feature | Central open or enclosed atrium |
| Natural light | Reaches deeper interior rooms |
| Privacy | Often high because rooms face inward |
| Ventilation | Can support natural airflow when well designed |
| Best suited for | Homes with enough space for a central opening |
| Common uses | Garden, seating, dining, relaxation |
| Key concerns | Drainage, glazing, heat, waterproofing, maintenance |
| Design types | Open-air, partially covered, or glass-enclosed |
Quick Steps for Planning an Atrium House
- Study the site and climate – Check sunlight, rainfall, wind, neighboring buildings, and available lot space.
- Choose the atrium type – Decide between an open-air, partially covered, or glass-enclosed design.
- Plan rooms around it – Position living spaces and bedrooms to benefit from light, views, privacy, and easy movement.
- Control heat and sunlight – Use suitable glazing, shade, planting, and operable openings where needed.
- Plan drainage carefully – Include proper slopes, drains, waterproofing, and safe roof-water management.
- Think about maintenance – Make glass, plants, drains, paving, and exterior surfaces easy to reach and clean.
What Is an Atrium, and How Is It Different From a Courtyard?
In residential architecture, an atrium is a central space surrounded or partly surrounded by the building. Traditionally, it may be open to the sky. Modern atriums can also be partly covered or enclosed with glazing. Current architectural guidance describes atriums as spaces that often use skylights and generous glazing to bring natural light into the building.
Atrium, courtyard, patio, and indoor garden are related terms, but they do not always describe the same thing. A courtyard is generally an outdoor area enclosed by walls or different parts of a building. A patio is usually a paved outdoor sitting space and does not need to be in the center of a home. An indoor garden is mainly defined by its planting rather than by the layout of the building.
In an atrium house, the central area has a stronger relationship with the floor plan. Rooms often look toward it, doors may open directly onto it, and people may walk around or through the space every day. As a result, the atrium can feel like an extra room rather than an unused gap between walls.
Atrium House in Pompeii and the Evolution of the Design
The atrium house has deep historical roots. In ancient Pompeii, many upper-class Roman homes, known as domus, were organized around an atrium. According to the official Pompeii archaeological site, the front entrance commonly led into a large central hall with an opening in the roof. Bedrooms, dining rooms, living areas, and other rooms were positioned around it.
Many Roman atriums also contained an impluvium, a basin that collected rainwater entering through the roof opening. The same opening helped admit daylight into the center of the house. Water could then be directed into an underground cistern for household use.
Courtyard-centered housing later appeared in many regions and cultures in different forms. These designs should not all be treated as copies of Roman architecture, but they often responded to similar needs such as privacy, light, airflow, family activity, and protection from the surrounding environment.
The idea also became important in modern American housing. Joseph Eichler’s California developments helped make the open atrium a recognizable feature of mid-century modern homes. Historical records from the Eichler Network place the development and first production of the signature Eichler atrium in 1958, after earlier courtyard designs had prepared the way.
How Atrium House Plans Organize Everyday Living
Atrium house plans can be arranged in several ways. Some homes place rooms on all four sides of the central space, creating a fully enclosed courtyard. Others surround it on two or three sides, allowing the atrium to connect with a larger garden or backyard.
A successful layout normally gives each part of the house a clear purpose. The kitchen, dining room, and main living space may occupy one side, while bedrooms sit in a quieter area. Hallways, entrances, or family rooms can occupy the remaining sides. Because residents may move around the atrium many times each day, circulation should feel simple rather than forcing people through unnecessary rooms.
The site itself should influence the plan. Lot width, building depth, neighboring properties, sun direction, views, privacy, and local wind conditions can all affect where the central space works best. There is no single atrium floor plan that is ideal for every property.
A wider lot may provide more freedom for a generous central courtyard, while narrower properties can use smaller light courts or an atrium positioned slightly away from the exact center.
Designing a Small Atrium in a House
A small atrium in a house can still make a meaningful difference. A large courtyard is not required to introduce daylight, greenery, or a greater feeling of openness.
Compact options include a narrow light court beside a hallway, a small courtyard between living and sleeping areas, a planted pocket garden, or a partly glazed central space. When the surrounding rooms have large windows or sliding doors, even a modest atrium can extend sightlines and make the interior feel less enclosed.
The important point is to give the space a purpose. One carefully chosen tree, a small planting bed, a bench, or an attractive paved area may work better than filling a limited space with too many features.
Practical details become especially important in a small atrium. Doors should not interfere with circulation, drains should remain accessible, and plants should suit the available sun and rainfall. A space that is too narrow, permanently dark, or difficult to maintain may become an inconvenience rather than an enjoyable part of the home.
Atrium House Interior Design and the Indoor-Outdoor Connection
Good atrium house interior design makes the rooms around the center feel visually connected. Large windows and sliding glass doors can create long views across the atrium, while similar materials or flooring tones can make the transition between inside and outside feel more natural.
The surrounding rooms may also appear larger because the view continues beyond the glass rather than stopping at an interior wall. This can be particularly effective in living rooms, dining spaces, home offices, and hallways.
Natural materials such as timber, stone, brick, or textured plaster can complement planting without making the interior feel overly themed. The goal is usually to create a calm relationship between the house and its central outdoor space.
How the atrium is furnished should depend on real daily use. One family might want a quiet planted garden that is mainly enjoyed from inside. Another may prefer outdoor dining, reading chairs, a small seating area, or space where children can spend time outside while remaining visible from nearby rooms.
Atrium House Exterior Design and Street-Facing Privacy
An atrium house exterior can be more private than that of a conventional home because much of its glazing may face inward. Street-facing walls can therefore use more controlled window openings while larger windows overlook the protected central area.
This does not mean the front of the house needs to look blank or unwelcoming. A clearly defined entrance, warm materials, landscaping, screens, textured walls, and carefully positioned windows can create an attractive exterior while protecting privacy.
The roof design also deserves attention because the central opening changes how water moves across the building. Roof edges should direct rain safely, especially where several roof surfaces slope toward or around an open atrium.
Security needs to be considered alongside privacy. Large internal sliding doors should have suitable locks, exterior lighting should provide safe movement, and side passages, walls, roofs, or gates that could provide access to the atrium should be planned carefully.
Natural Light and Ventilation in an Atrium House
One of the main reasons for choosing an atrium house is its ability to bring daylight farther into the floor plan. Rooms that would otherwise face a dark hallway or internal wall can receive light through windows facing the central opening.
An open atrium may also support natural ventilation. Air movement can be influenced by wind as well as differences in air temperature and pressure. Warm air may rise through an open central space while cooler air enters through other openings.
However, an atrium does not automatically make a house cooler or better ventilated. Research on courtyard buildings shows that results depend on factors such as courtyard shape and proportions, openings, solar exposure, wind direction, and local climate.
The atrium should therefore form part of the home’s complete daylight and ventilation plan. Window placement, shading, cross-breezes, room depth, roof openings, and heating or cooling systems may all need to work together. A visually impressive atrium that causes strong glare or traps unwanted heat is not necessarily a successful design.
Climate, Glass, Shading, and Temperature Control
Atrium design needs to respond to local climate. In hot and dry regions, shade and protection from strong daytime sun may be priorities. In hot and humid areas, useful airflow can become especially important. Temperate climates may need a balance between summer shade and useful winter sunlight, while cold regions require closer attention to insulation and heat loss.
Recent research continues to show that courtyard performance changes significantly with climate and design choices rather than producing the same result everywhere. A 2025 study of villas across several hot and warm climates examined how courtyard design affects both energy use and thermal comfort, reinforcing the need for climate-specific planning.
Glass-enclosed atriums need particular care. Large glazed areas can provide excellent daylight, but they can also contribute to unwanted solar heat or winter heat loss. The U.S. Department of Energy notes that windows influence building energy performance while also providing daylight, views, ventilation, and useful solar heating under the right conditions.
Low-emissivity glass, suitable solar-control glazing, exterior shading, roof overhangs, blinds, and operable windows may all help, depending on the project. There is no single type of glass or shading system that is best for every atrium house.
Drainage, Waterproofing, and Atrium Maintenance
An open-air atrium should be treated as a real exterior space when rainwater is considered, even though it sits inside the home’s footprint. Water needs a clear and reliable route away from the courtyard.
The floor should be designed so water moves toward suitable drains rather than collecting beside doors or walls. Door thresholds, wall bases, roof edges, joints, and areas where outdoor paving meets indoor flooring also need careful waterproofing.
Heavy rainfall deserves particular attention. A small drain that performs well during light rain may not be enough during a major storm, especially if roof runoff also enters the atrium. Drainage requirements should therefore reflect local rainfall, building regulations, roof design, and the size of the open area.
Maintenance matters as much as construction. Leaves can block drains, glass develops marks, plants need care, and shaded surfaces can remain damp for longer periods. High glazing should also be reachable for safe cleaning.
Before choosing an elaborate atrium design, consider who will clean it, maintain the plants, inspect drains, and repair exterior finishes. Simple access can make a major difference over the life of the house.
Privacy, Security, Noise, and Everyday Comfort
Privacy is a major attraction of inward-facing living. Large areas of glass can overlook the atrium while direct views from the street or nearby homes remain limited.
Everyday comfort involves more than visual privacy, however. Sound can travel easily across a courtyard with hard walls and paving. Conversations, music, children playing, or late-night activities in one room may be heard from bedrooms on the opposite side. Thoughtful room placement and softer landscaping can help reduce this issue.
Open atriums also bring the natural environment closer to daily life. Fresh air and birdsong may be welcome, but residents should also expect leaves, insects, rain, changing temperatures, and periods of strong sunlight.
Lighting deserves attention too. The central space should be bright enough to walk through safely at night without shining unwanted light directly into bedrooms. Ultimately, everyday habits should shape the atrium rather than appearance alone.
Atrium House Advantages and Possible Drawbacks
The strongest advantage of an atrium house is the quality of its central space. It can provide a private outdoor area, bring daylight farther into the home, create views of plants and sky, and connect rooms that might otherwise feel separated.
An atrium can also help organize the floor plan. Social areas may occupy one side while bedrooms sit in a quieter zone, with the central space acting as a visual link between them.
There are trade-offs. The courtyard occupies land that might otherwise become enclosed living space. Additional exterior walls and glazing can increase construction and maintenance demands. Open atriums require reliable drainage and waterproofing, while glazed atriums may require additional shading and temperature control.
Whether these points are disadvantages depends on the household. Someone who values a private garden and natural light may happily exchange some indoor floor area for a central courtyard. Another homeowner may prefer a simpler rectangular plan with more indoor space and a conventional backyard.
Climate, budget, available land, privacy, lifestyle, and willingness to maintain the space should guide the choice.
Finding an Atrium House Near Me or a House With Atrium for Sale
Searching for an atrium house near me may require using several property terms because real estate listings do not always describe architectural features consistently. Useful alternatives can include “courtyard house,” “central courtyard,” “interior courtyard,” or “mid-century atrium home.” In areas known for Joseph Eichler’s developments, searching for Eichler homes may also reveal properties with original atriums.
When considering a house with atrium for sale, inspect the complete building rather than focusing only on how attractive the central space looks in photographs. Important checks include:
- Drainage, standing water, staining, and previous leaks.
- Glazing, seals, sliding doors, and difficult-to-clean areas.
- Roof edges, flashing, waterproofing, and previous repairs.
- Shade, airflow, temperature, and direct sun exposure.
- Structural changes, especially if an original open atrium has been enclosed.
- Privacy, noise, planting, paving, and access for maintenance.
If possible, view the property at more than one time of day. Listing photographs can make a courtyard appear unusually bright, shaded, or spacious. Experiencing the atrium under different light or weather conditions gives a much better idea of how comfortable it may be throughout the year.
Conclusion
An atrium house offers something a conventional floor plan may not: a private center where architecture, daylight, outdoor space, and everyday life meet. When carefully designed, the atrium can bring greenery and sky closer to the surrounding rooms while helping the home maintain privacy from the street.
Its success depends on much more than appearance. Orientation, climate, glazing, shading, ventilation, drainage, waterproofing, room layout, security, and maintenance all need to support the central space. Research on courtyard buildings also shows why climate and design details matter; the same solution will not perform equally well in every location.
For a new home, begin with the site, climate, available space, and the way your household actually lives. For an existing property, examine the atrium’s condition, comfort, drainage, and maintenance needs carefully.
If the central space provides useful daylight, privacy, outdoor access, and a level of upkeep that suits your lifestyle, an atrium house can be more than an architectural feature. It can become a practical and enjoyable center of everyday living.
FAQs
What Is The Main Purpose Of An Atrium House?
An atrium house uses a central space to bring daylight, outdoor views, greenery, and sometimes natural ventilation into surrounding rooms while creating a more private connection between indoor and outdoor living.
Can A Small House Have An Atrium?
Yes. A small house can use a compact courtyard, narrow light court, planted pocket atrium, or partially glazed space to introduce light and openness without requiring a large central garden.
Are Atrium Houses Energy Efficient?
They can support daylight and natural ventilation, but efficiency depends on climate, orientation, shading, glazing, insulation, and courtyard proportions. A poorly designed atrium may instead increase unwanted heat gain or heat loss.
What Are The Main Disadvantages Of An Atrium House?
Possible drawbacks include reduced enclosed floor space, higher glazing or construction costs, drainage and waterproofing requirements, extra maintenance, and temperature-control challenges if the atrium is not designed for the local climate.
What Should I Check When Buying A House With An Atrium?
Inspect drainage, waterproofing, glazing, roof edges, ventilation, signs of leaks, structural alterations, privacy, sunlight, and maintenance access. Also check whether an originally open atrium was later enclosed correctly.
Enjoyed it? Find more exclusive content on The Styles Magazine.
Disclaimer: This article provides general information about atrium house design, planning, maintenance, and buying considerations. Building requirements vary by climate, property, and local regulations. Consult a qualified architect, engineer, contractor, or building professional before making construction, renovation, or structural decisions.