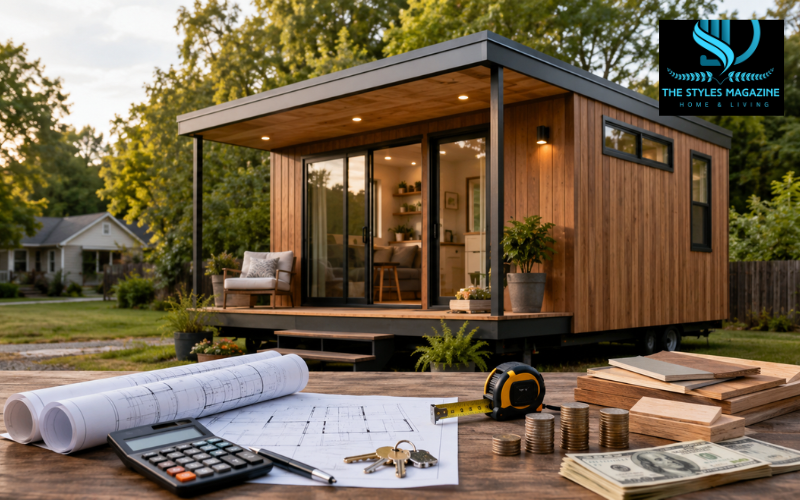
A micro house is a very small home designed to provide the essential living spaces of a regular house in a much smaller footprint. The terms micro house and tiny house are often used in similar ways. Under the International Residential Code’s tiny-house provisions, a tiny house is generally defined as a dwelling of 400 square feet or less, excluding lofts.
The micro house cost can vary greatly because there is no single standard design or construction method. Size matters, but so do the location, materials, labor rates, foundation, number of rooms, appliances, finishes, and whether the house is factory-built or constructed on-site.
It is also important to separate the advertised house price from the real move-in cost. A low-priced kit may include little more than plans and structural materials, while a turnkey model may include wiring, plumbing, flooring, fixtures, and appliances. Land, permits, delivery, foundations, site preparation, and utility connections may still be extra.
This guide looks at current 2026 costs for prefab, custom, DIY, mobile, foundation-built, and multi-bedroom micro homes so you can build a more realistic budget.
Quick Guide: Micro House Cost in 2026
| Micro House Type | Typical Estimated Cost | Best For |
| DIY micro house | $15,000–$50,000+ | Skilled owners reducing labor costs |
| Prefab tiny house | $25,000–$100,000+ | Faster, standardized construction |
| Custom micro house | $50,000–$150,000+ | Personalized layouts and finishes |
| Tiny house on wheels | $30,000–$80,000+ | Buyers wanting mobility |
| 2-bedroom tiny house | $45,000–$150,000+ | Couples or small families |
| 3-bedroom tiny house | $70,000–$200,000+ | Larger households needing more rooms |
Simple Steps to Estimate Your Micro House Cost
- Choose the approximate square footage and number of bedrooms.
- Decide between DIY, prefab, custom, mobile, or foundation-built construction.
- Estimate the house, materials, and professional labor costs.
- Add land, foundation, delivery, permits, and utility connections.
- Include optional features such as solar power, upgraded appliances, or premium finishes.
- Keep extra money available for unexpected construction or site expenses.
Average Micro House Cost in 2026
In the United States, many tiny-house construction projects currently fall between $30,000 and $60,000, according to Angi, although its wider reported range stretches from about $2,000 for very basic projects to $180,000 for expensive builds. HomeGuide places the average professionally built tiny house at roughly $30,000 to $70,000, including materials and labor.
For planning purposes, a lower budget may cover a basic kit, unfinished shell, simple conversion, or small DIY project. Mid-range budgets are more likely to cover a finished prefab or straightforward professionally built home. Premium budgets can include custom layouts, high-end kitchens, better windows, luxury finishes, solar power, and other upgrades.
These figures can appear confusing because cost guides do not always measure the same thing. One estimate may cover construction alone, while another includes appliances or a trailer. Neither may include land or utility connections.
For that reason, comparing two micro house prices only makes sense when you know exactly what is included in each quote.
Micro House Cost per Square Foot
The micro house cost per square foot is often higher than buyers expect. HomeGuide currently estimates around $150 to $250 per square foot for prefab tiny homes and approximately $250 to $450 per square foot for custom-built models.
That does not necessarily mean a micro house costs more overall than a traditional home. Its total price is usually lower because there are far fewer square feet. However, many expensive parts of a home cannot simply be removed because the floor plan is smaller.
A 250-square-foot home may still require a complete electrical system, water heater, plumbing, bathroom, kitchen, heating or cooling equipment, windows, doors, appliances, and safety features. These costs are concentrated into a small area.
Cost per square foot can therefore be useful for comparison, but it should not be used alone. A simple rectangular prefab home may have a much lower rate than a custom model with several rooflines, large windows, built-in storage, and premium interior materials.
Micro House Cost by Size
Square footage remains one of the clearest starting points for estimating cost. HomeGuide groups finished prefab homes measuring roughly 90 to 250 square feet at about $15,000 to $50,000, while custom builds in that size range are approximately $30,000 to $70,000. Homes around 250 to 300 square feet rise to roughly $30,000 to $80,000 prefab and $50,000 to $125,000 custom.
For larger 300- to 400-square-foot designs, the same source gives broad ranges of approximately $45,000 to $100,000 for finished prefab models and $80,000 to $150,000 for custom construction.
These ranges show why a 100-, 200-, 300-, or 400-square-foot house cannot be priced by size alone. Two houses with the same footprint can have very different construction costs.
Lofts can also provide extra sleeping or storage space without greatly increasing the main floor footprint. On the other hand, complicated stairs, roof shapes, cabinetry, and high-end finishes can increase the budget even when the house remains very small.
How Much Does a 400 Sq Ft Tiny House Cost?
If you are wondering how much does a 400 sq ft tiny house cost, a sensible starting point is around $45,000 to $100,000 for many finished prefab homes in the 300- to 400-square-foot category. A custom-built model may fall closer to $80,000 to $150,000, depending on its design and features.
A 400-square-foot house with one open sleeping area, a compact bathroom, and a simple kitchenette can cost much less than one with separate sleeping spaces, a full kitchen, larger appliances, custom cabinetry, and premium finishes.
The price of the house itself may also be only one part of the project. A permanent installation can require land preparation, a foundation, permits, delivery, and connections to water, electricity, and sewer or septic systems.
Simply multiplying 400 square feet by a national construction rate is therefore only a rough estimate. The final price depends on what is being built and what is already available at the site.
DIY vs. Professionally Built Micro House Cost
Building a micro house yourself can reduce labor expenses, especially if you already have construction skills and tools. Angi estimates materials alone can account for roughly 30% to 50% of tiny-home construction expenses, with typical material costs ranging widely from about $14,100 to $54,800.
However, DIY does not mean the project is free of professional costs. Electrical work, plumbing, structural work, inspections, engineering, and permit requirements may still need licensed or qualified professionals, depending on local rules.
Tools, equipment rental, waste, incorrect measurements, damaged materials, and changes made during construction can also reduce the expected savings. An owner-builder who needs several months longer to complete a project should consider the value of that time as well.
A professionally built home costs more upfront because labor and business overhead are included, but it may provide a clearer schedule and more predictable finished product. Compare the total finished cost rather than comparing a DIY material estimate with a turnkey contractor quote.
Prefab Tiny House Cost vs. Custom-Built Cost
The prefab tiny house cost depends heavily on what “prefab” means in the listing. A kit may arrive as separate materials requiring assembly, while an exterior shell provides the structure but leaves most interior work unfinished. A fully finished prefab can arrive with plumbing, electrical systems, fixtures, finishes, and appliances already installed.
HomeGuide reports prefab kits at around $4,000 to $30,000, exterior shells around $15,000 to $40,000, and fully finished prefab homes commonly around $25,000 to $80,000. Custom tiny homes are estimated at roughly $50,000 to $140,000 on average.
Prefab construction can reduce some design and labor costs because manufacturers repeat proven plans and production methods. Custom construction gives the owner greater control over layout, windows, materials, storage, and finishes, but those choices generally add expense.
Before comparing prices, check whether delivery, assembly, a crane, foundation work, permits, and utility hookups are included. A cheap factory price can become much higher by the time the home is ready to occupy.
Tiny House on Wheels vs. Foundation-Built Micro House Cost
A tiny house on wheels replaces a permanent foundation with a trailer chassis, but mobility does not automatically make the project cheaper. HomeGuide estimates tiny-house trailers alone at roughly $4,500 to $11,000, while Angi currently places professionally built tiny homes on wheels around $60,000 to $80,000 in many cases.
A mobile home must also be designed around weight, width, height, towing, and road requirements. Strong framing and secure interior components are important because the structure must handle movement.
A foundation-built micro house avoids those towing concerns but introduces other expenses. Foundations, excavation, site preparation, permits, and permanent utility connections may all be required. Foundation prices themselves vary considerably depending on the type and site conditions.
The better option depends on how the house will be used. Someone who intends to remain in one location should compare the long-term cost of permanent installation with the trailer, towing vehicle, parking, and moving costs associated with a mobile home.
2-Bedroom and 3-Bedroom Tiny House Cost
A 2 bedroom tiny house cost is generally higher than the price of a studio or one-bedroom model because the design needs more usable floor area, partitions, windows, storage, and circulation space.
HomeGuide estimates finished two-bedroom prefab tiny houses at roughly $45,000 to $100,000, while custom models can range from around $80,000 to $150,000. Its current estimates for three-bedroom models are approximately $70,000 to $125,000 prefab and $100,000 to $200,000 or more for custom builds.
The 3 bedroom tiny house cost is especially variable because fitting three proper sleeping areas into a genuinely small footprint is challenging. Some designs use lofts instead of three conventional bedrooms, while others move beyond the usual 400-square-foot tiny-house definition.
A loft may save main-floor space, but stairs, structural changes, windows, and built-in storage still add cost. Buyers should therefore compare the actual floor plan and usable sleeping space rather than relying only on the advertised bedroom count.
Micro House Plans and Cost to Build
Good micro house plans can make budgeting easier because they define the dimensions, layout, windows, doors, plumbing locations, and other major parts of the project before construction starts.
Ready-made or stock plans are usually less expensive than hiring someone to design a home from scratch. HomeGuide currently estimates tiny-house design plans at roughly $100 to $750 in many standard cases, while fully customized architectural services can cost considerably more.
When reviewing tiny house plans with cost to build, treat any advertised building estimate as a planning guide rather than a guaranteed price. Material and labor prices vary by location and can change over time.
Check whether the estimate includes the foundation, trailer, labor, electrical work, plumbing, HVAC, insulation, appliances, fixtures, permits, site work, and utility connections. Simple rectangular layouts, standard window sizes, straightforward rooflines, and fewer custom details are generally easier to budget than complex designs.
Major Factors That Change Micro House Cost
Several small decisions can have a large effect on the final micro house cost. Size is important, but layout complexity can be just as significant. A simple open-plan home may require less labor than a similar-sized model with several rooms, a loft, stairs, and extensive built-in furniture.
Material quality also changes the budget. Roofing, siding, insulation, doors, windows, flooring, cabinetry, and interior finishes range from basic to premium. Kitchens and bathrooms can be particularly expensive because they contain plumbing, electrical connections, fixtures, cabinets, and appliances.
Local labor rates matter as well. HomeGuide estimates that labor can represent roughly 40% to 60% of tiny-house construction costs, although the share varies by project.
Optional systems can raise prices further. Solar panels, batteries, composting toilets, advanced water systems, smart-home controls, premium HVAC equipment, custom windows, and off-grid features should be treated as separate budget decisions rather than assumed standard features.
Hidden Costs Beyond the Micro House Price
One of the biggest budgeting mistakes is focusing only on the advertised building price. A $40,000 house is not necessarily a $40,000 project.
A permanent micro home may require land, surveying, clearing, grading, excavation, a driveway, permits, inspections, foundation work, and professional fees. HomeGuide estimates permanent utility connections can run roughly $4,000 to $12,000 in some projects, although difficult or remote sites may cost more.
Delivery is another consideration for prefab or mobile units. Longer distances, heavy structures, special permits, escorts, or crane placement can raise transportation costs. Insurance, property taxes where applicable, trailer registration, parking fees, and future maintenance may continue after move-in.
It is wise to keep a contingency amount for unexpected work as well. The useful number is the all-in micro house cost: everything required to get from an empty site or unfinished kit to a legal, functioning home that can actually be occupied.
Micro House Cost USA: How Location Changes the Budget
There is no single micro house cost USA figure that works for every state or city. National ranges are useful for early planning, but local conditions eventually control the budget.
Labor prices vary between markets, as do land values, material transportation costs, permit fees, and utility expenses. Climate can also affect construction. Homes in very cold, hot, wet, windy, or storm-prone regions may need different insulation, foundations, roofing, windows, or heating and cooling systems.
Local rules are equally important. The International Code Council provides model tiny-house provisions, but actual building-code adoption and zoning rules are handled by state and local authorities. A house design that is permitted in one community may face different requirements in another.
Before buying plans or ordering a prefab unit, confirm what can legally be placed on the intended property. Then request comparable local estimates using the same size, materials, finish level, foundation, and utility requirements.
Conclusion
The micro house cost in 2026 can range from a relatively inexpensive kit or DIY project to a professionally designed home costing well above $100,000. Current U.S. estimates place many typical builds around $30,000 to $70,000, but size, construction method, location, materials, labor, bedrooms, and finishes can move the final figure far outside that range.
The most useful budget is not simply the price shown beside a floor plan or prefab model. It should include the house itself plus land or parking, the trailer or foundation, delivery, site preparation, permits, utilities, professional work, and a reserve for unexpected expenses.
A smaller home can reduce the total amount of building material and living space you need, but it does not remove the expensive systems that make a home comfortable and functional. Start with your actual location, preferred size, build type, and required features, then price the complete project. That approach gives you a much more realistic picture of what your micro house will truly cost.
FAQs
How Much Does A Micro House Cost In 2026?
Many professionally built micro houses in the U.S. cost around $30,000 to $70,000, although simple DIY projects may cost less and large custom or luxury homes can exceed $150,000.
How Much Does A 400 Sq Ft Tiny House Cost?
A finished 400-square-foot tiny house may cost roughly $45,000 to $150,000, depending on whether it is prefab or custom-built, plus possible expenses for land, foundations, permits, and utilities.
What Is The Micro House Cost Per Square Foot?
Prefab micro houses may cost roughly $150 to $250 per square foot, while custom construction can reach about $250 to $450 per square foot, depending on materials, labor, and design.
Is A Prefab Micro House Cheaper Than A Custom House?
Prefab models are often cheaper because manufacturers use repeatable designs and factory construction. However, delivery, foundations, crane work, permits, and utility connections can significantly increase the final installed price.
What Expenses Are Commonly Excluded From A Micro House Price?
Advertised prices may exclude land, site preparation, foundations, delivery, permits, utility hookups, inspections, insurance, appliances, and professional fees. Always check what is included before comparing different micro house offers.
Enjoyed it? Find more exclusive content on The Styles Magazine.
Disclaimer: The micro house cost figures in this article are general estimates for planning purposes and may change based on location, market conditions, materials, labor rates, design, permits, and site requirements. Actual costs can vary significantly. Before building or purchasing a micro house, obtain current quotes from qualified local contractors, manufacturers, utility providers, and relevant building authorities.